

31 Beckett Boulevard Tillsonburg, Ontario N4G 5N2

$529,900
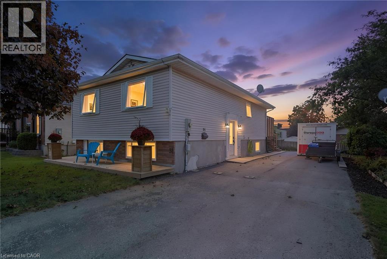
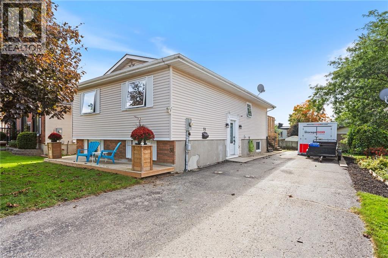
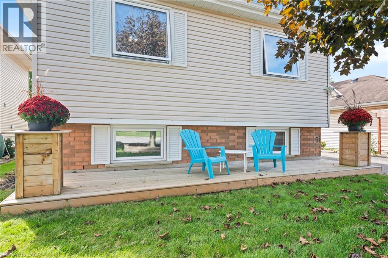
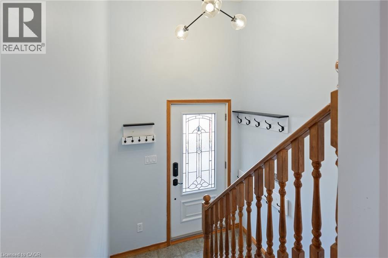
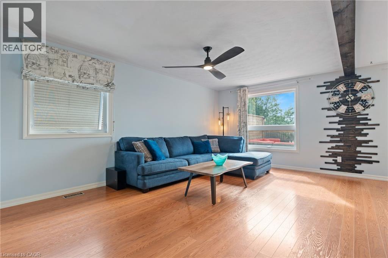
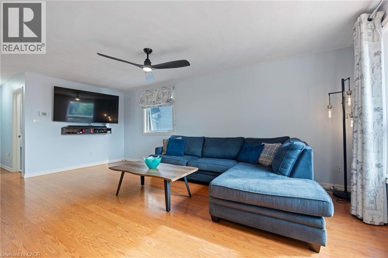
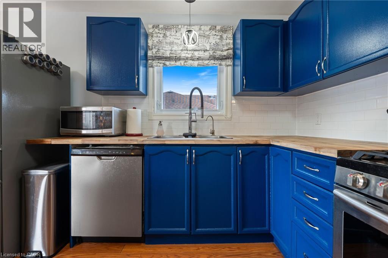
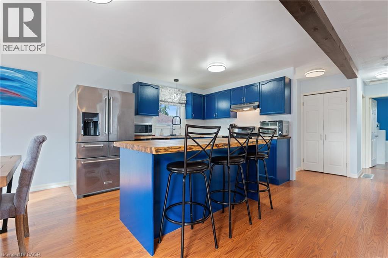
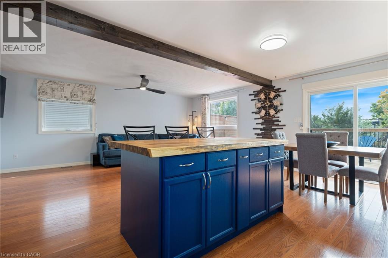
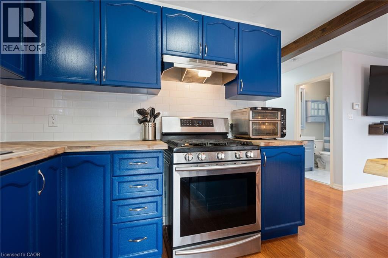
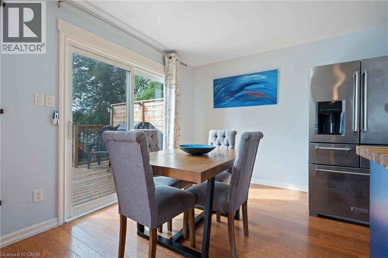
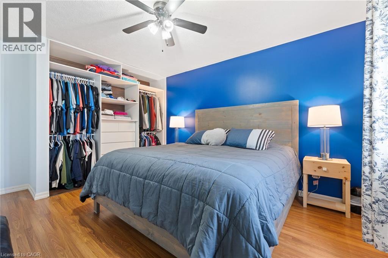
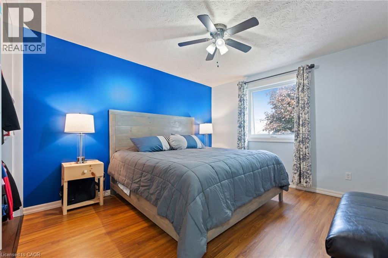
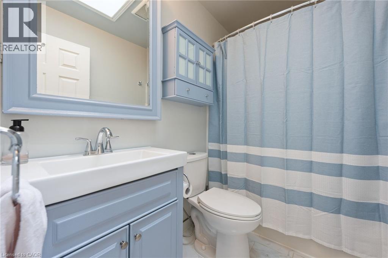
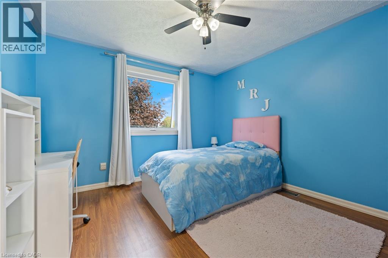
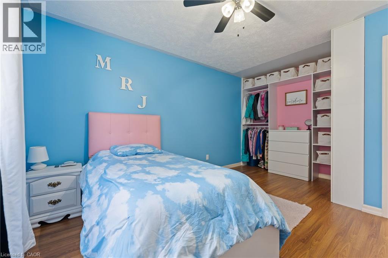
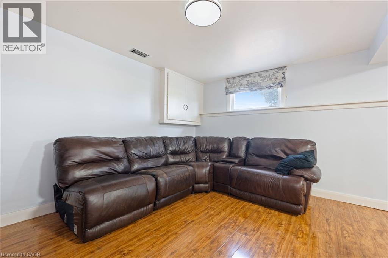
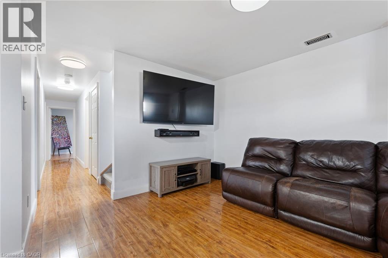
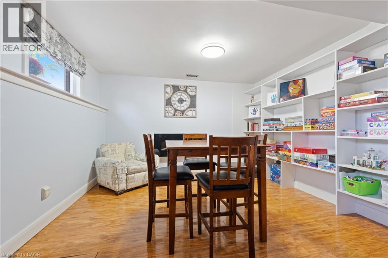
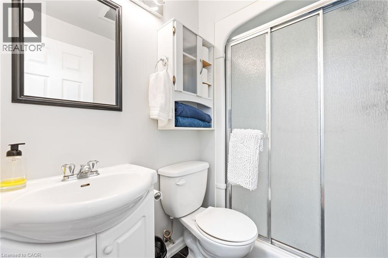
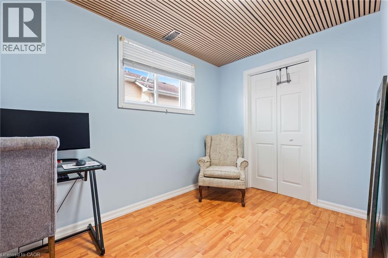
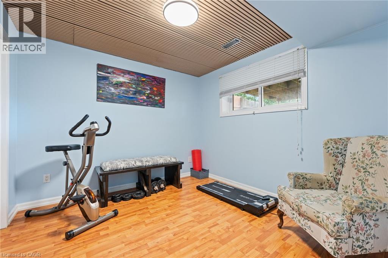
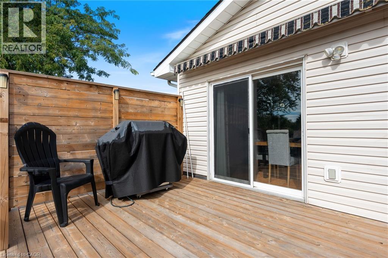
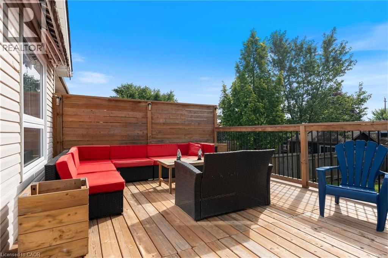
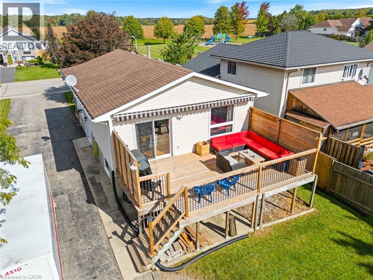
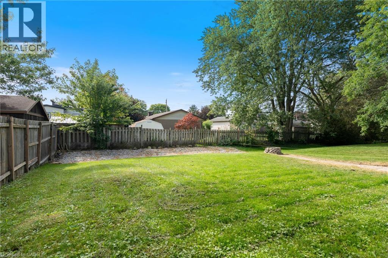
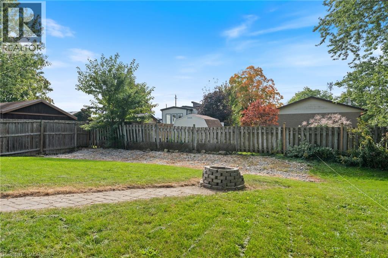
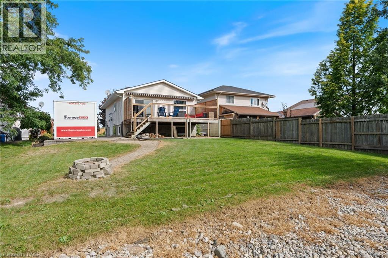
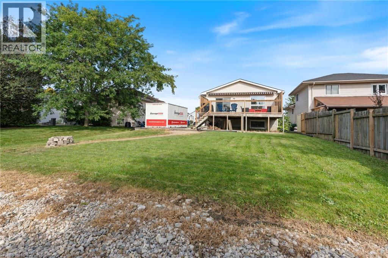
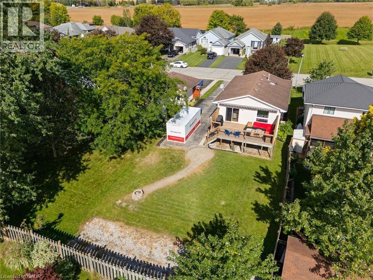
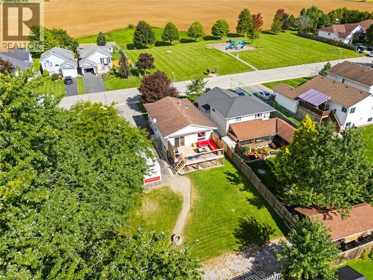
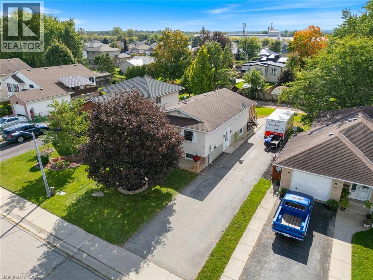
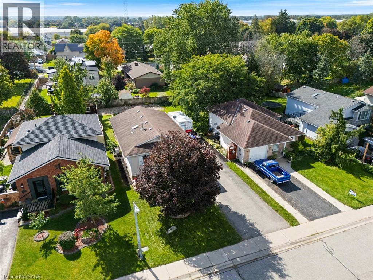
Welcome to this spacious 4-bedroom, 2-bathroom raised bungalow tucked away in a quiet subdivision in the north end of Tillsonburg. Offering a functional layout with generous living space, this home is designed to accommodate both everyday family life and entertaining. The main level features a bright, open-concept living area where the kitchen, living room and dining spaces flow seamlessly together. The kitchen offers plenty of cabinetry, a large centre island and a distinctive painted blue finish, opening directly into the living room. Just off the dining area, large patio doors lead to the wood deck, creating an easy extension of your living space into the backyard. The upper level offers two bedrooms, including a spacious primary bedroom, along with a 4-piece bathroom. Downstairs, the finished lower level provides even more room to spread out with a large recreation room, 3-piece bathroom and two additional bedrooms, making it an ideal setup for a growing family, guests, a home office or additional living space. Outside, enjoy the generous lot with plenty of room for kids, pets, gardening or simply relaxing outdoors. Located in a peaceful neighbourhood while still being close to the amenities, schools, parks and conveniences Tillsonburg has to offer, this home offers the space and flexibility you've been looking for. (id:48675)
Property Details
| MLS® Number | 40866978 |
| Property Type | Single Family |
| Amenities Near By | Hospital, Park, Place Of Worship, Schools, Shopping |
| Community Features | Quiet Area, Community Centre, School Bus |
| Equipment Type | Water Heater |
| Features | Sump Pump |
| Parking Space Total | 4 |
| Rental Equipment Type | Water Heater |
| Structure | Shed |
Building
| Bathroom Total | 2 |
| Bedrooms Above Ground | 2 |
| Bedrooms Below Ground | 2 |
| Bedrooms Total | 4 |
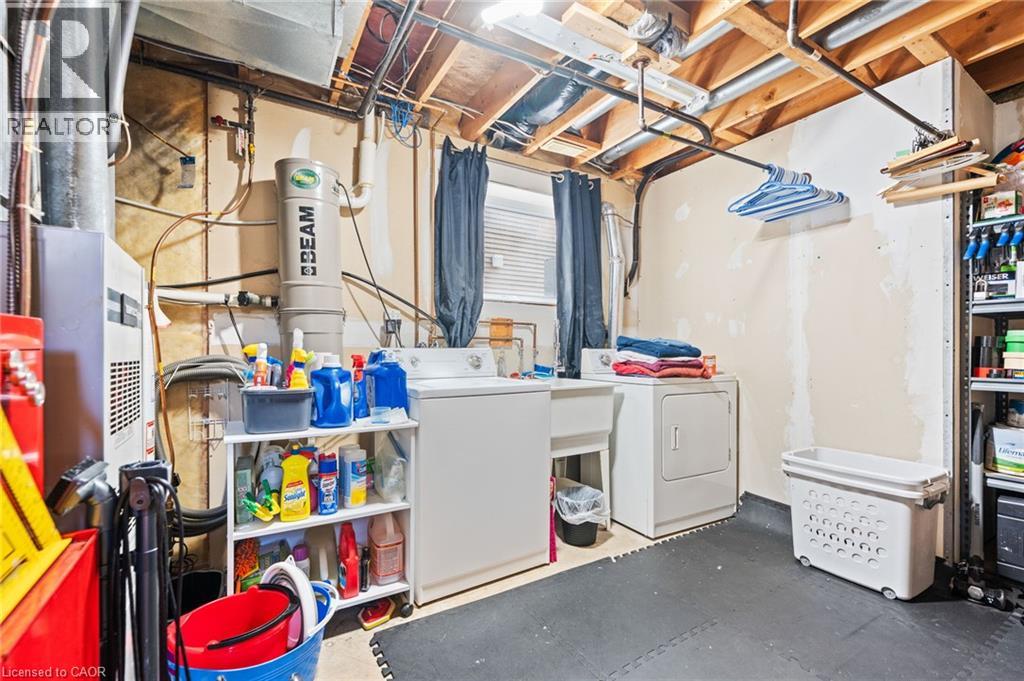
| Appliances | Central Vacuum, Dishwasher, Dryer, Refrigerator, Water Softener, Washer, Gas Stove(s) |
| Architectural Style | Raised Ranch |
| Basement Development | Partially Finished |
| Basement Type | Full (partially Finished) |
| Constructed Date | 1992 |
| Construction Style Attachment | Detached |
| Cooling Type | Central Air Conditioning |
| Exterior Finish | Brick, Vinyl Siding |
| Foundation Type | Poured Concrete |
| Heating Fuel | Natural Gas |
| Heating Type | Forced Air |
| Stories Total | 1 |
| Size Interior | 1,767 Sqft |
| Type | House |
| Utility Water | Municipal Water |
Land
| Acreage | No |
| Land Amenities | Hospital, Park, Place Of Worship, Schools, Shopping |
| Sewer | Municipal Sewage System |
| Size Depth | 142 Ft |
| Size Frontage | 49 Ft |
| Size Total Text | Under 1/2 Acre |
| Zoning Description | R1 |
Rooms
| Level | Type | Length | Width | Dimensions |
|---|---|---|---|---|
| Lower Level | Utility Room | 16'3'' x 10'11'' | ||
| Lower Level | Recreation Room | 13'4'' x 22'6'' | ||
| Lower Level | 3pc Bathroom | 4'8'' x 7'7'' | ||
| Lower Level | Bedroom | 10'9'' x 11'3'' | ||
| Lower Level | Bedroom | 10'2'' x 10'11'' | ||
| Main Level | 4pc Bathroom | 5'3'' x 7'6'' | ||
| Main Level | Bedroom | 15'4'' x 10'11'' | ||
| Main Level | Primary Bedroom | 14'3'' x 11'3'' | ||
| Main Level | Dining Room | 7'1'' x 9'4'' | ||
| Main Level | Kitchen | 12'5'' x 9'4'' | ||
| Main Level | Living Room | 19'7'' x 13'2'' |
https://www.realtor.ca/real-estate/30349194/31-beckett-boulevard-tillsonburg
Contact Us
Contact us for more information
130 King St. W. Suite 1900d
Toronto, Ontario M5X 1E3
4145 North Service Rd 2nd Floor Unit: D2
Burlington, Ontario L7L 6A3

The trademarks REALTOR®, REALTORS®, and the REALTOR® logo are controlled by The Canadian Real Estate Association (CREA) and identify real estate professionals who are members of CREA. The trademarks MLS®, Multiple Listing Service® and the associated logos are owned by The Canadian Real Estate Association (CREA) and identify the quality of services provided by real estate professionals who are members of CREA. The trademark DDF® is owned by The Canadian Real Estate Association (CREA) and identifies CREA's Data Distribution Facility (DDF®)
October 20 2026 02:09:17
REALTORS® Association of Hamilton-Burlington
Real Broker Ontario Ltd., Real Broker Ontario Ltd Brokerage