

311 Kading Crescent Woodstock, Ontario N4S 0G6


$567,410
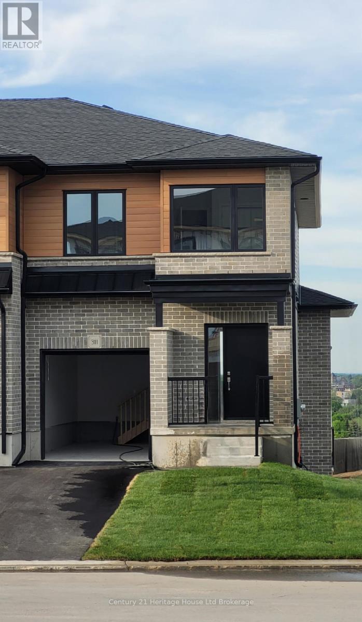
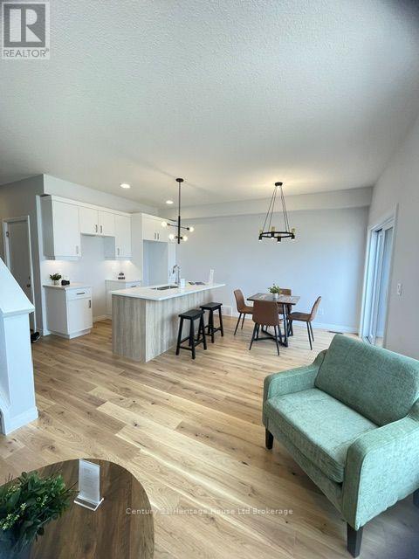
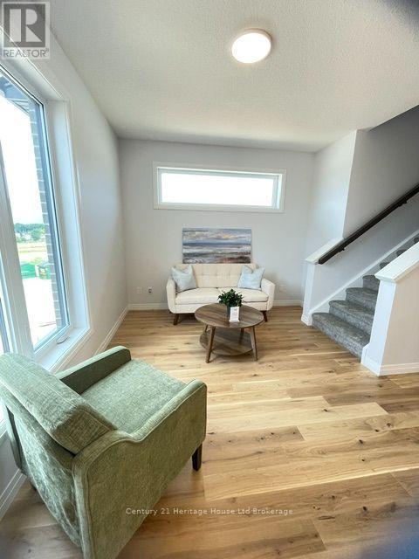
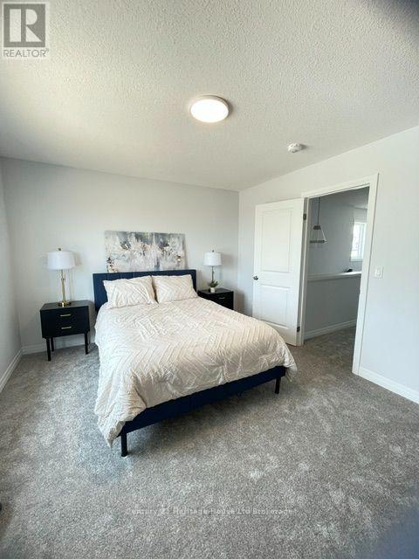
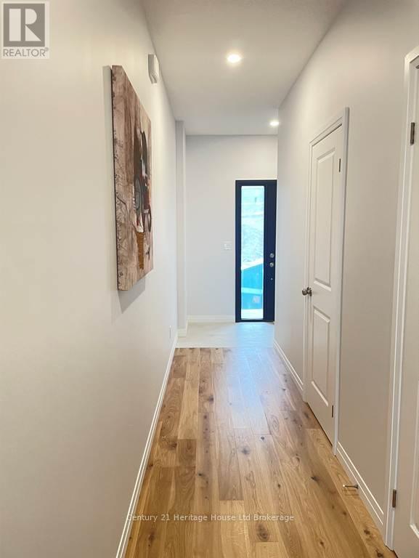
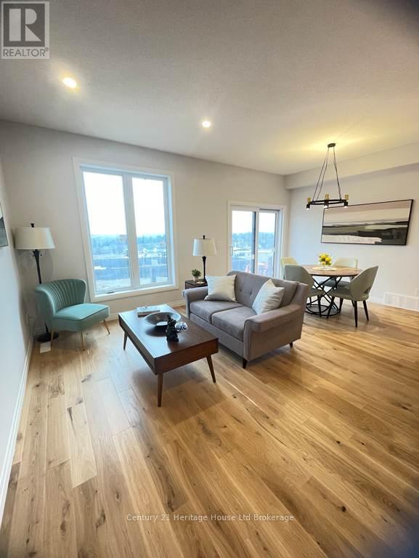
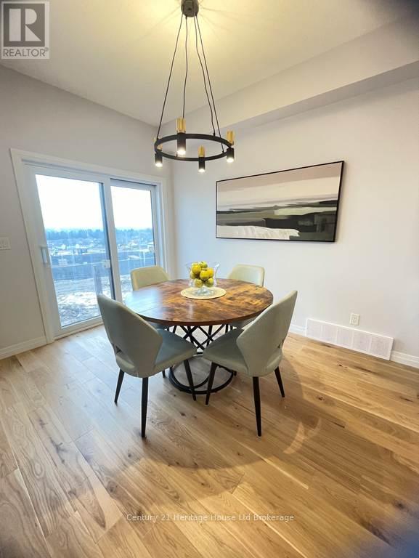
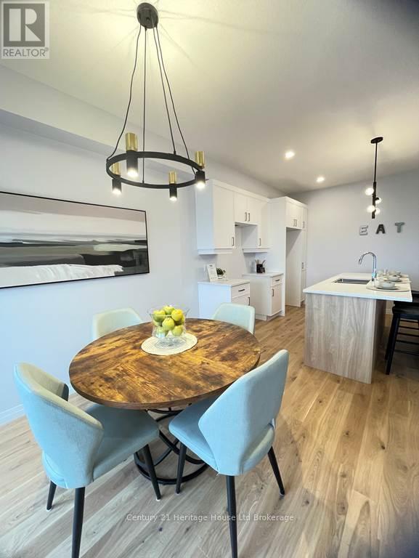
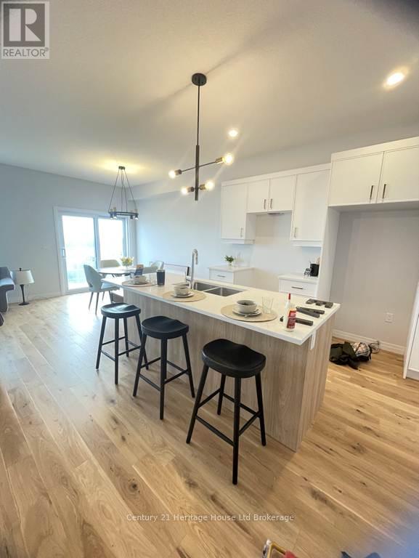
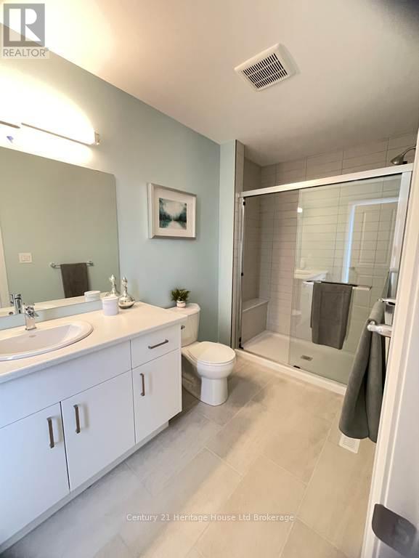
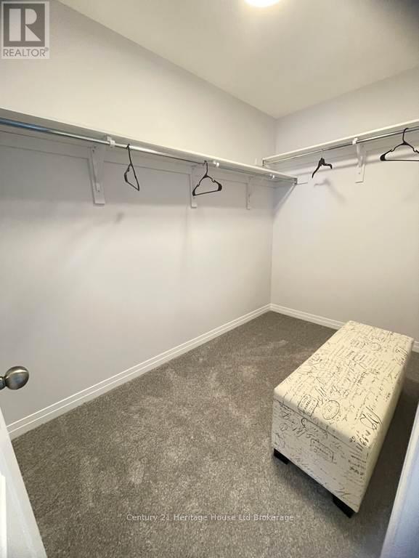
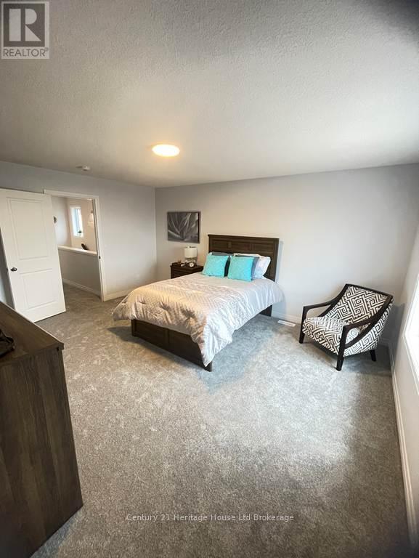
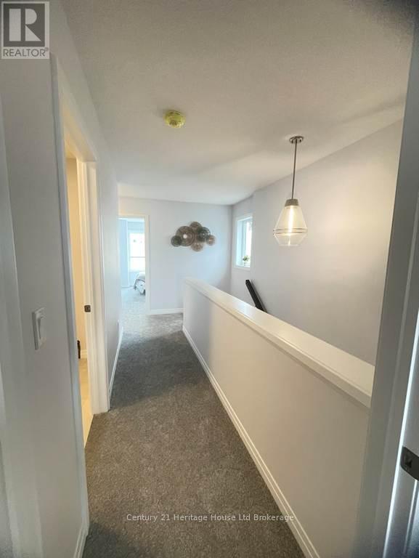
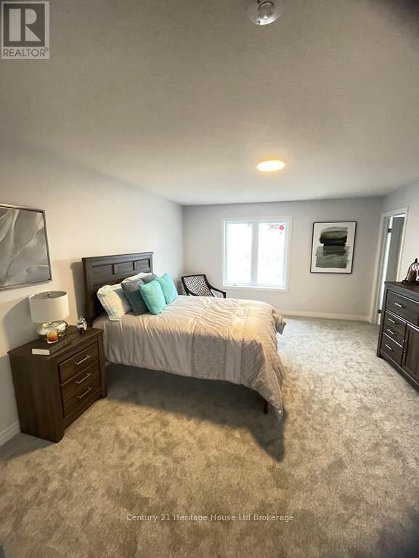
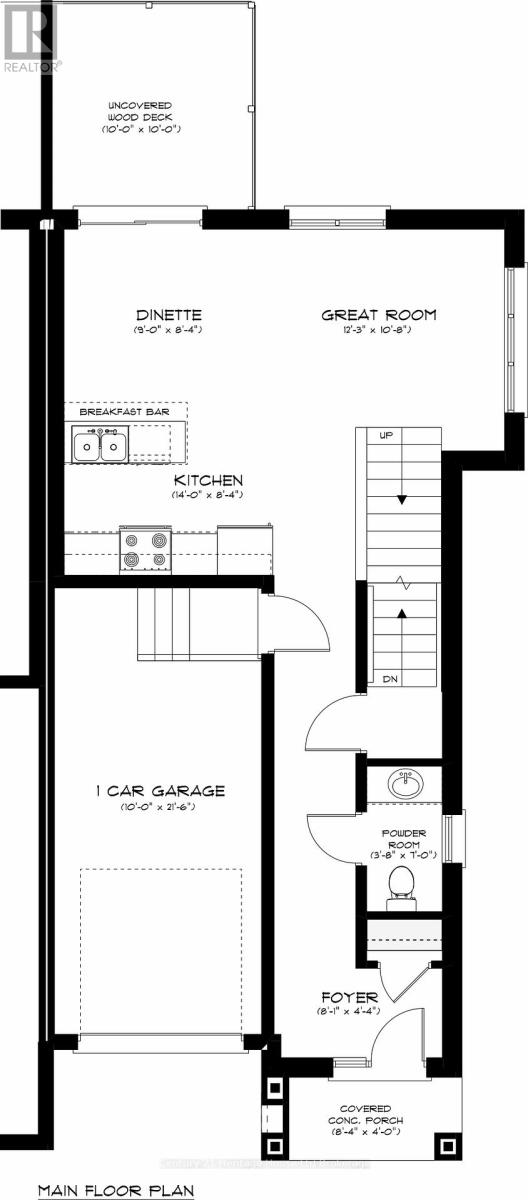
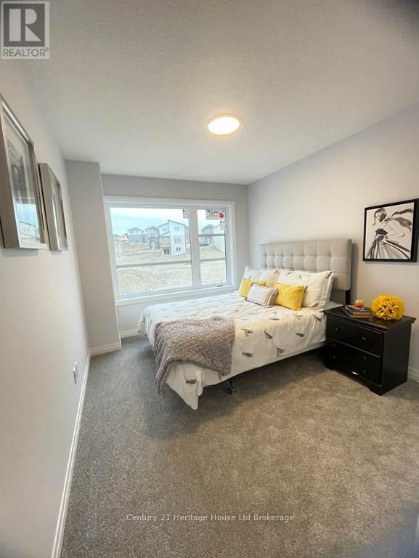
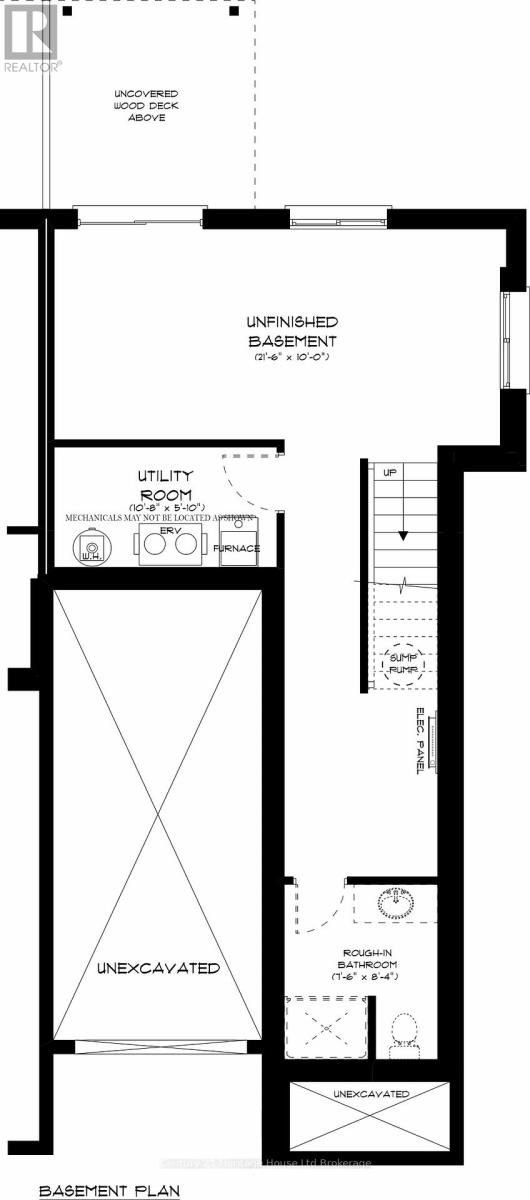
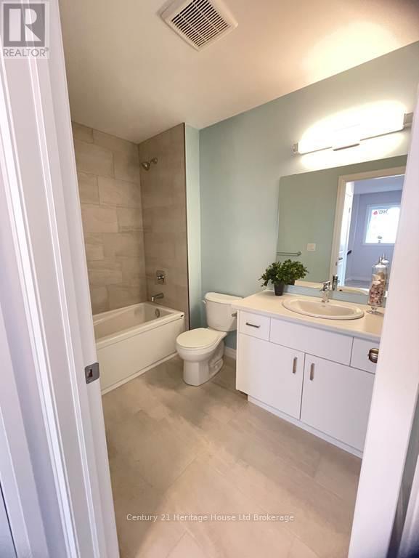
This FOXFORD model, a beautiful 2 storey Townhome, with panoramic views overlooking the City and walk out basement offering 1459 sq ft of finished living space plus potential to finish the walk out basement. This is an open concept home that is modern, spacious and elegant. Included are upscale finishes, at no additional cost, including hardwood, ceramic floors, 9' ceilings, quartz countertops, deck and much more. Open Houses available every Saturday/Sunday 1-4 at the furnished model homes. Located in the SW corner of Woodstock with easy access to all amenities and 401 corridor. Also have included in this home central air, ERV, large windows for an abundance of natural light. There are NO HIDDEN FEES with the purchase of this home, No Development Fees and NO closing costs. Tarion Reg., Survey + much more all at NO additional cost. Taxes not yet assessed. YOU CAN afford to make this NEW home the home of your dreams saving the HST makes home ownership more affordable, through the government rebates being offered are for a LIMITED TIME and the price does not include HST and reflects the enhanced HST Rebate for New Construction Homes available to Qualified Purchasers using the home as their Primary Residence. With this home we offer a Low deposit structure in order to make purchasing easier than ever. Interior photos of builder's Newport model home More information available visit my website. (id:48675)
Open House
This property has open houses!
1:00 pm
Ends at:4:00 pm
1:00 pm
Ends at:4:00 pm
Property Details
| MLS® Number | X13004172 |
| Property Type | Single Family |
| Community Name | Woodstock - South |
| Amenities Near By | Hospital, Public Transit, Place Of Worship |
| Equipment Type | Water Heater |
| Features | Rolling |
| Parking Space Total | 2 |
| Rental Equipment Type | Water Heater |
| Structure | Deck |
| View Type | City View |
Building
| Bathroom Total | 3 |
| Bedrooms Above Ground | 3 |
| Bedrooms Total | 3 |
| Age | New Building |
| Appliances | Water Meter |
| Basement Development | Unfinished |
| Basement Features | Walk Out |
| Basement Type | N/a (unfinished), Full, N/a |
| Construction Style Attachment | Attached |
| Cooling Type | Central Air Conditioning |
| Exterior Finish | Brick, Vinyl Siding |
| Flooring Type | Ceramic, Hardwood |
| Foundation Type | Poured Concrete |
| Half Bath Total | 1 |
| Heating Fuel | Natural Gas |
| Heating Type | Forced Air |
| Stories Total | 2 |
| Size Interior | 1,100 - 1,500 Sqft |
| Type | Row / Townhouse |
| Utility Water | Municipal Water |
Parking
| Attached Garage | |
| Garage |
Land
| Acreage | No |
| Land Amenities | Hospital, Public Transit, Place Of Worship |
| Sewer | Sanitary Sewer |
| Size Depth | 91 Ft ,1 In |
| Size Frontage | 53 Ft ,2 In |
| Size Irregular | 53.2 X 91.1 Ft ; Slight Reverse Pie |
| Size Total Text | 53.2 X 91.1 Ft ; Slight Reverse Pie |
| Zoning Description | R3-55 |
Rooms
| Level | Type | Length | Width | Dimensions |
|---|---|---|---|---|
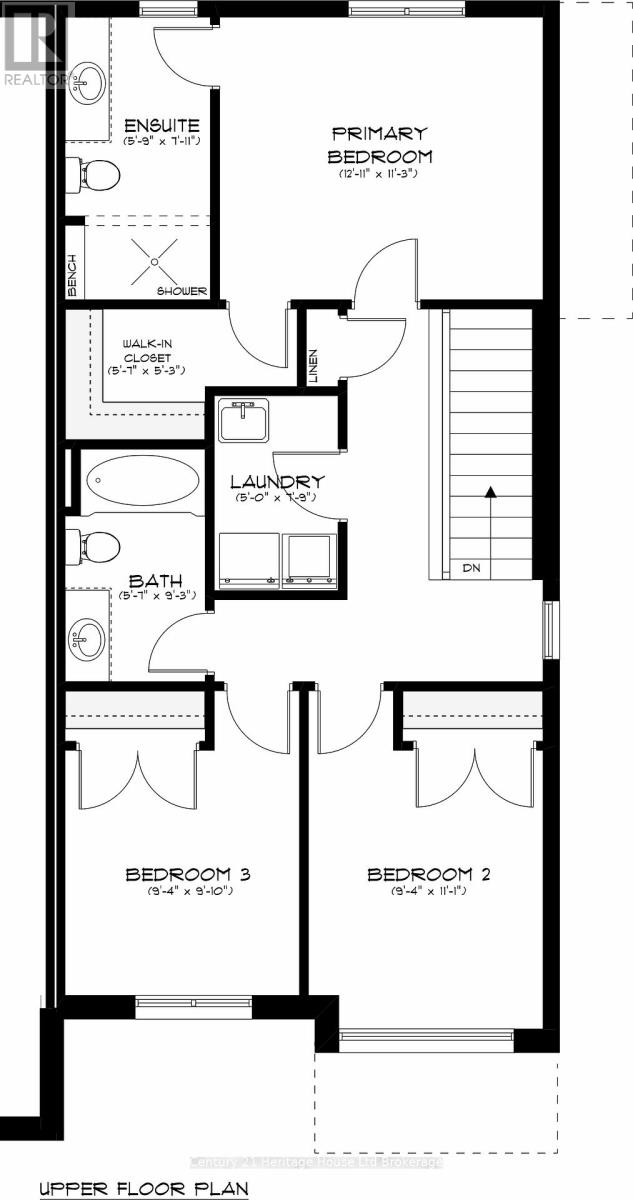
| Second Level | Primary Bedroom | 3.69 m | 3.44 m | 3.69 m x 3.44 m |
| Second Level | Bedroom 2 | 2.86 m | 3.71 m | 2.86 m x 3.71 m |
| Second Level | Bedroom 3 | 2.86 m | 3.71 m | 2.86 m x 3.71 m |
| Second Level | Bathroom | 1.61 m | 2.83 m | 1.61 m x 2.83 m |
| Second Level | Laundry Room | 1.52 m | 2.4 m | 1.52 m x 2.4 m |
| Main Level | Foyer | 2.4 m | 1.34 m | 2.4 m x 1.34 m |
| Main Level | Bathroom | 2.13 m | 1.06 m | 2.13 m x 1.06 m |
| Main Level | Great Room | 3.62 m | 2.95 m | 3.62 m x 2.95 m |
| Main Level | Kitchen | 3.87 m | 2.8 m | 3.87 m x 2.8 m |
| Main Level | Dining Room | 3.04 m | 2.34 m | 3.04 m x 2.34 m |
Utilities
| Cable | Available |
| Electricity | Installed |
| Sewer | Installed |
Contact Us
Contact us for more information

The trademarks REALTOR®, REALTORS®, and the REALTOR® logo are controlled by The Canadian Real Estate Association (CREA) and identify real estate professionals who are members of CREA. The trademarks MLS®, Multiple Listing Service® and the associated logos are owned by The Canadian Real Estate Association (CREA) and identify the quality of services provided by real estate professionals who are members of CREA. The trademark DDF® is owned by The Canadian Real Estate Association (CREA) and identifies CREA's Data Distribution Facility (DDF®)
October 23 2026 03:55:04
Woodstock Ingersoll Tillsonburg and Area Association of REALTORS® (WITAAR)
Century 21 Heritage House Ltd Brokerage