

339 Spencer Street Woodstock, Ontario N4S 2H4

$469,900
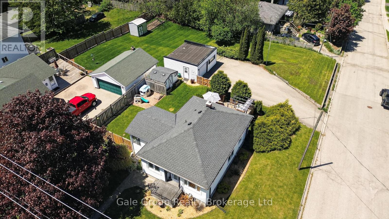
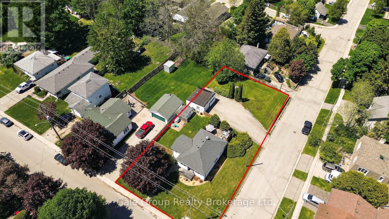
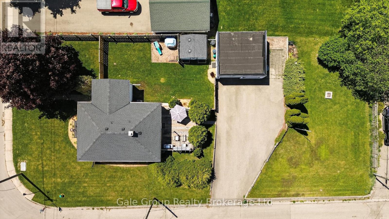
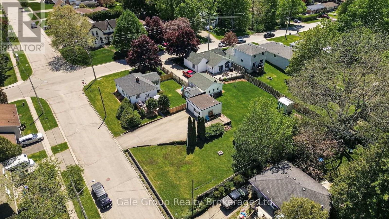
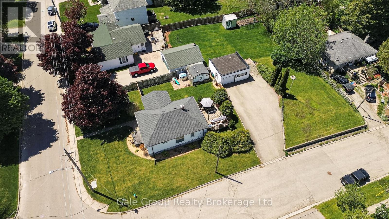
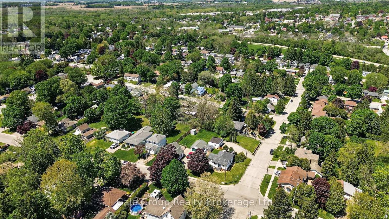
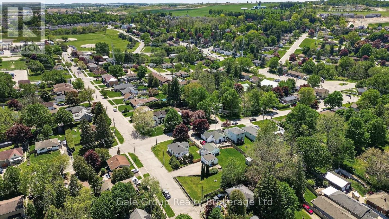
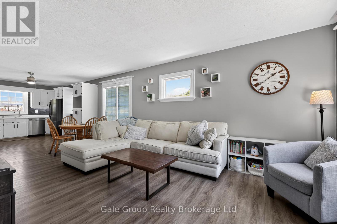
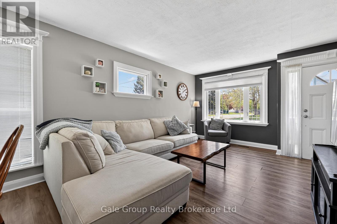
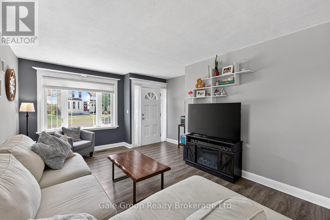
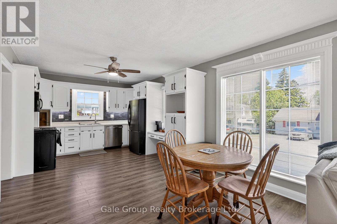
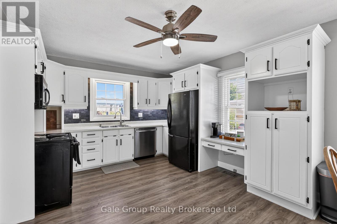
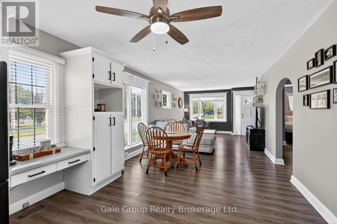
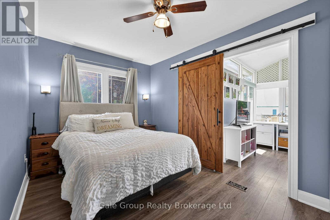
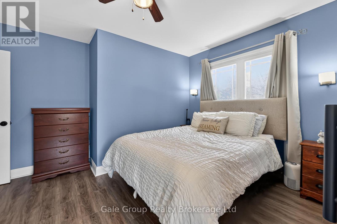
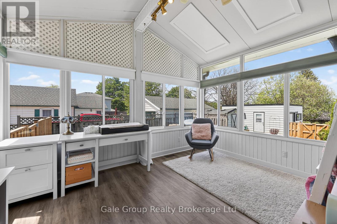
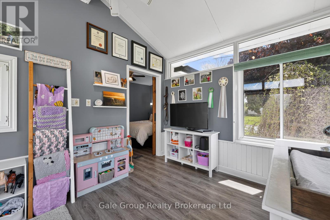
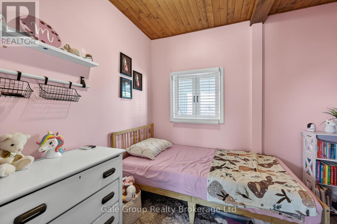
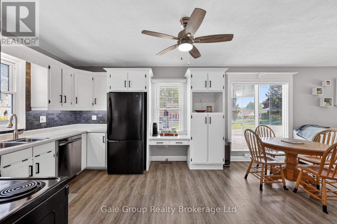
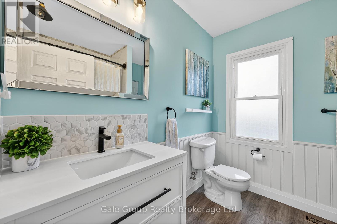
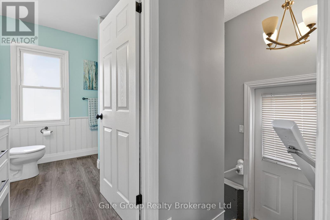
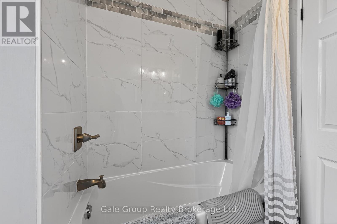
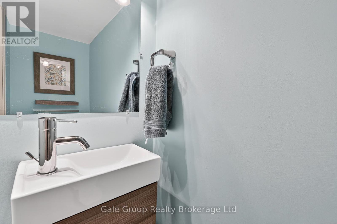
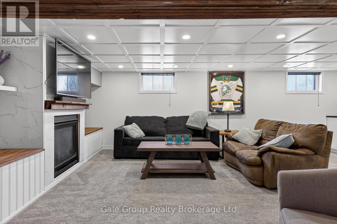
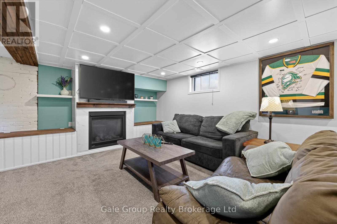
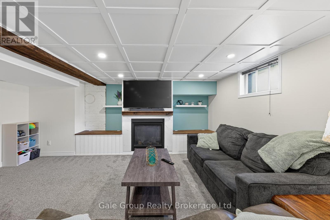
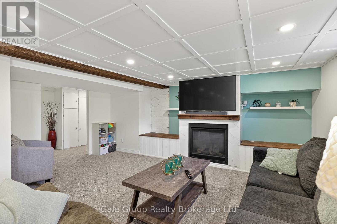
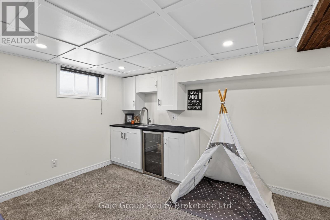
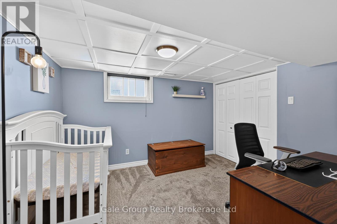
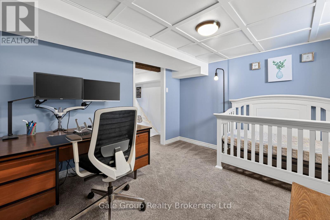
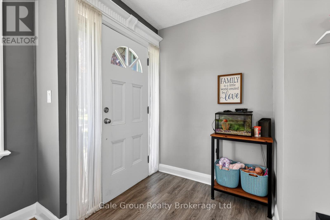
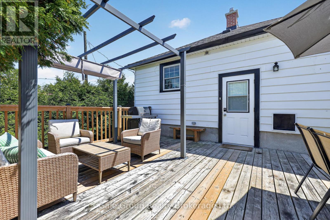
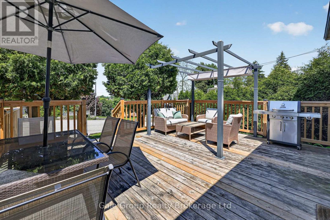
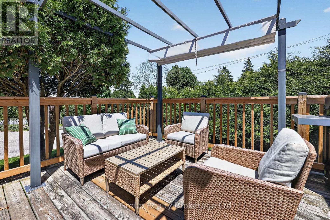
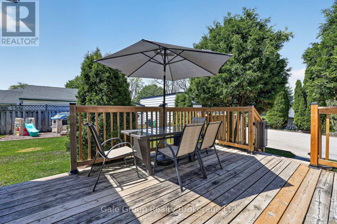
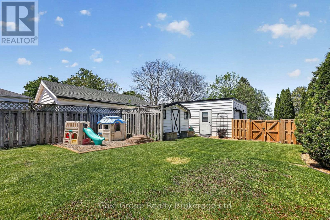
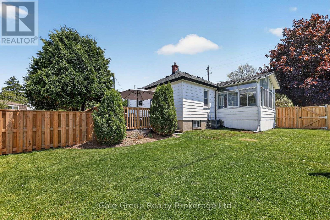
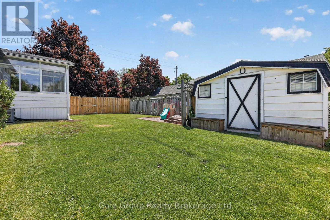
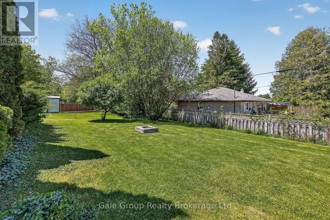
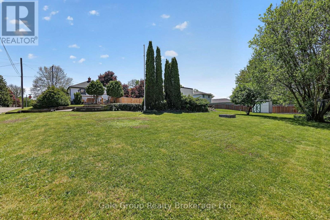
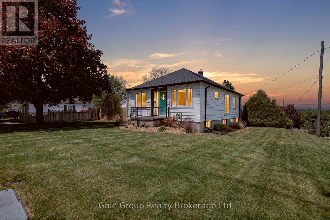
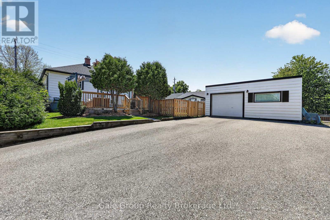
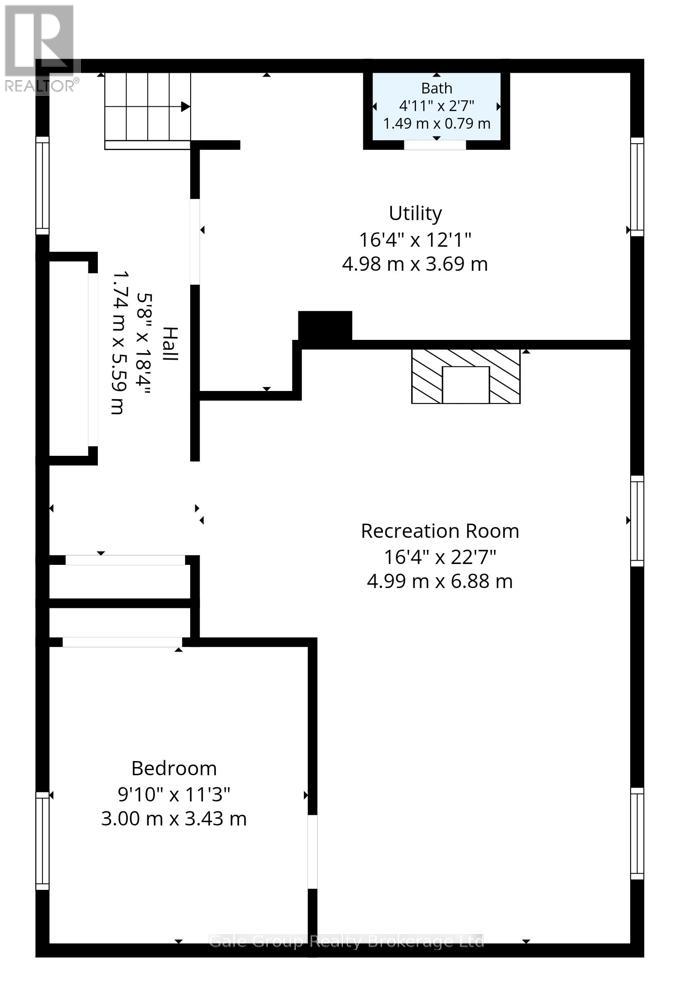
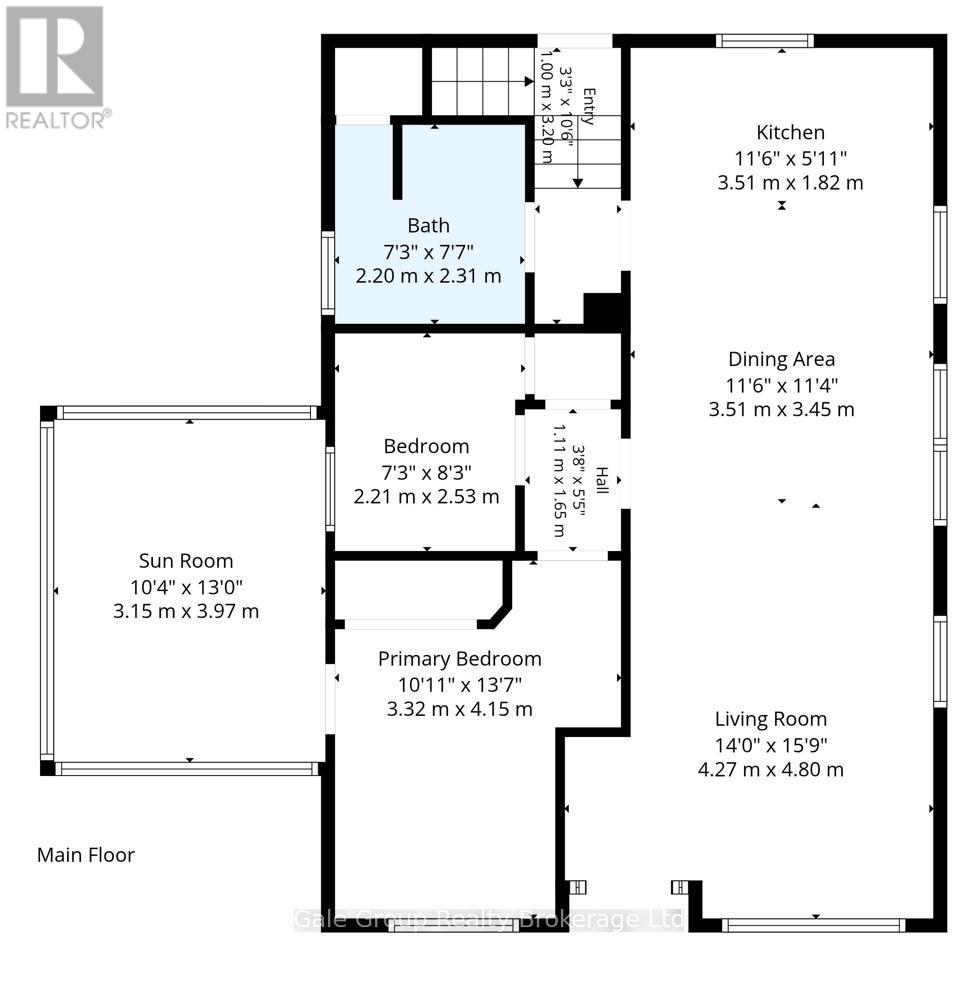
Welcome home to this beautifully renovated bungalow offering the perfect blend of comfort, style, and convenience - all situated on a large lot just minutes from Highway 401 access, and close to Southside park and city amenities. Thoughtfully updated from top to bottom, this move-in ready home is ideal for first time buyers or downsizers. Step inside to discover a bright open-concept main floor featuring an inviting eat-in kitchen flowing seamlessly into the living room, creating the perfect space for everyday living and entertaining. The primary bedroom offers a cozy retreat, while the second bedroom and beautifully updated 4-piece bath complete the main level. A stunning 4-season sunroom with a charming barn door provides incredible versatility as a home office, playroom, reading nook, or additional living space. The fully finished basement is designed for relaxing and entertaining, featuring an additional bedroom, updated 2-piece bath, and an incredible family room complete with a gas fireplace, wet bar, new flooring, and updated ceiling - the ultimate spot for movie nights, game days, or cheering on the Jays with family and friends. Outside, enjoy the spacious backyard with a newly fenced section perfect for kids and pets to safely play. The large deck is ideal for summer BBQs, morning coffee, or unwinding after a long day. The detached garage offers plenty of room for tools, toys, hobbies, or extra storage. Extensive updates provide peace of mind and modern style, including: 2020 - New paint throughout, flooring, gas fireplace, wet bar, and updated bathrooms 2021 - New roof 2022 - Painted kitchen cabinets and new fenced yard. A turnkey property offering stylish updates, functional living space, and a fantastic location - this home is one you won't want to miss! (id:48675)
Open House
This property has open houses!
2:00 pm
Ends at:4:00 pm
Property Details
| MLS® Number | X13170202 |
| Property Type | Single Family |
| Community Name | Woodstock - South |
| Amenities Near By | Public Transit, Park |
| Community Features | Community Centre |
| Parking Space Total | 6 |
| Structure | Deck, Shed |
Building
| Bathroom Total | 2 |
| Bedrooms Above Ground | 2 |
| Bedrooms Below Ground | 1 |
| Bedrooms Total | 3 |
| Amenities | Fireplace(s) |
| Appliances | Water Heater, Dishwasher, Dryer, Microwave, Range, Stove, Washer, Refrigerator |
| Architectural Style | Bungalow |
| Basement Development | Partially Finished |
| Basement Type | N/a (partially Finished) |
| Construction Style Attachment | Detached |
| Cooling Type | Central Air Conditioning |
| Exterior Finish | Vinyl Siding |
| Fireplace Present | Yes |
| Foundation Type | Block |
| Half Bath Total | 1 |
| Heating Fuel | Natural Gas |
| Heating Type | Forced Air |
| Stories Total | 1 |
| Size Interior | 700 - 1,100 Ft2 |
| Type | House |
| Utility Water | Municipal Water |
Parking
| Detached Garage | |
| Garage |
Land
| Acreage | No |
| Land Amenities | Public Transit, Park |
| Sewer | Sanitary Sewer |
| Size Depth | 165 Ft |
| Size Frontage | 66 Ft ,2 In |
| Size Irregular | 66.2 X 165 Ft |
| Size Total Text | 66.2 X 165 Ft |
| Zoning Description | R1 |
Rooms
| Level | Type | Length | Width | Dimensions |
|---|---|---|---|---|
| Basement | Family Room | 6.88 m | 4.99 m | 6.88 m x 4.99 m |
| Basement | Bedroom | 3.43 m | 3 m | 3.43 m x 3 m |
| Basement | Utility Room | 4.98 m | 3.69 m | 4.98 m x 3.69 m |
| Main Level | Living Room | 4.8 m | 4.27 m | 4.8 m x 4.27 m |
| Main Level | Kitchen | 3.51 m | 1.82 m | 3.51 m x 1.82 m |
| Main Level | Dining Room | 3.51 m | 3.45 m | 3.51 m x 3.45 m |
| Main Level | Primary Bedroom | 4.15 m | 3.32 m | 4.15 m x 3.32 m |
| Main Level | Bedroom | 2.52 m | 2.21 m | 2.52 m x 2.21 m |
| Main Level | Sunroom | 3.95 m | 3.15 m | 3.95 m x 3.15 m |
Contact Us
Contact us for more information
425 Dundas Street
Woodstock, Ontario N4S 1B8
(519) 539-6194
https://www.facebook.com/profile.php?id=61555302023651

The trademarks REALTOR®, REALTORS®, and the REALTOR® logo are controlled by The Canadian Real Estate Association (CREA) and identify real estate professionals who are members of CREA. The trademarks MLS®, Multiple Listing Service® and the associated logos are owned by The Canadian Real Estate Association (CREA) and identify the quality of services provided by real estate professionals who are members of CREA. The trademark DDF® is owned by The Canadian Real Estate Association (CREA) and identifies CREA's Data Distribution Facility (DDF®)
May 25 2026 08:27:12
Woodstock Ingersoll Tillsonburg and Area Association of REALTORS® (WITAAR)
Gale Group Realty Brokerage Ltd