

40 Hollingshead Road Ingersoll, Ontario N5C 0B5

$849,900
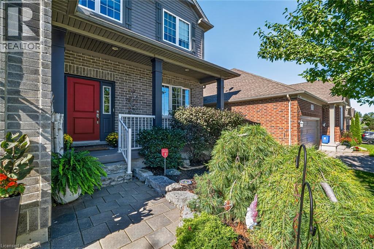
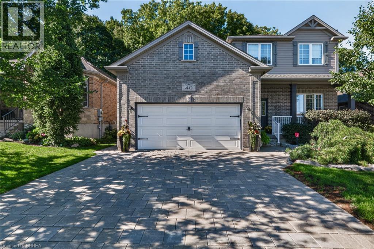
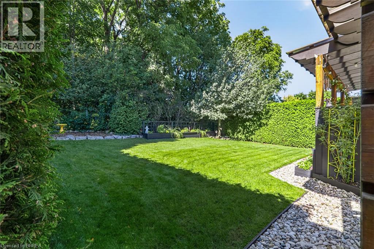
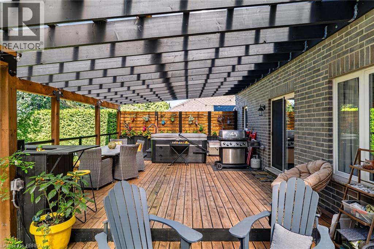
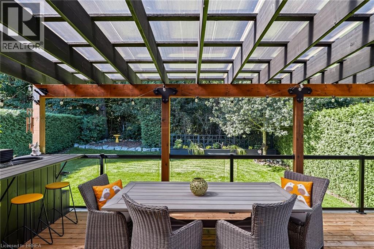
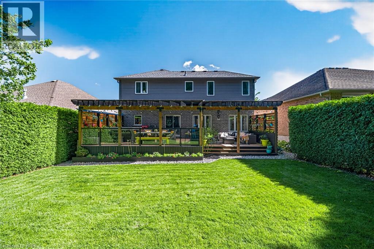
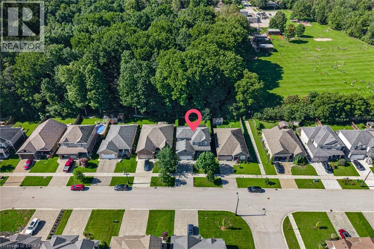
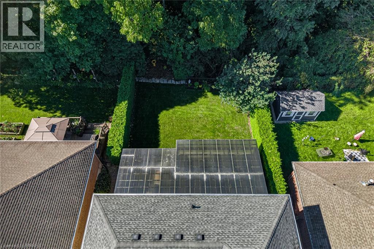
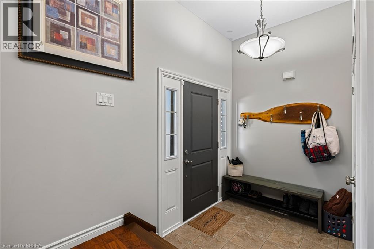
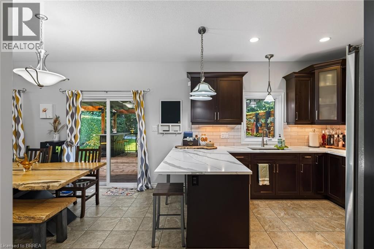
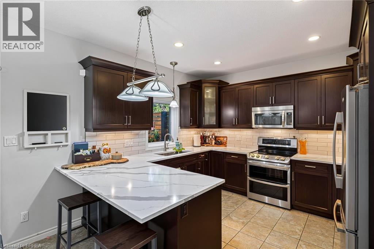
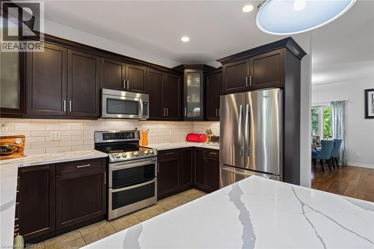
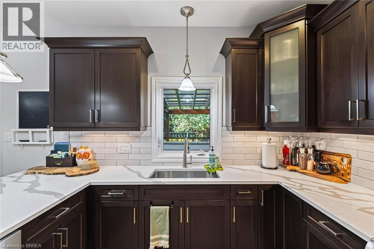
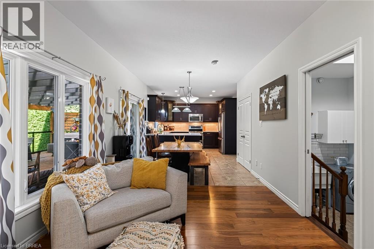
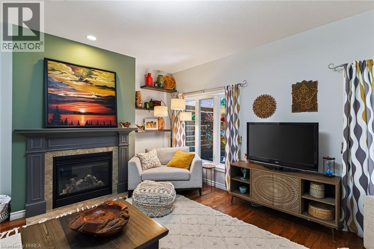
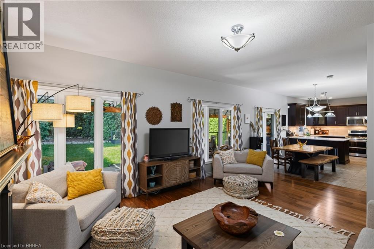
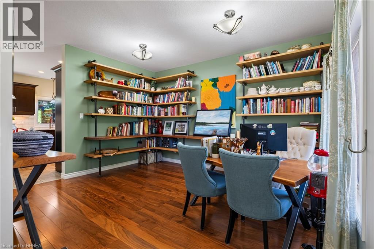
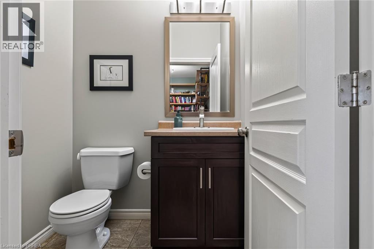
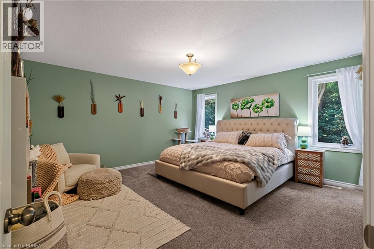
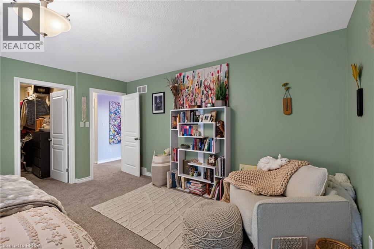
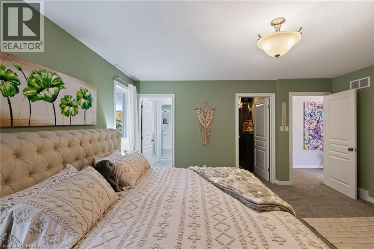
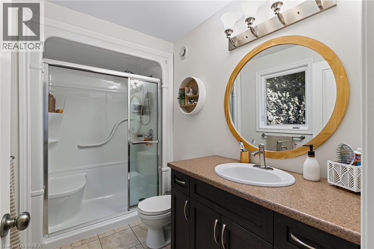
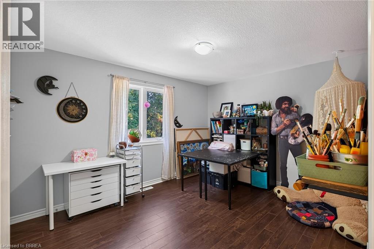
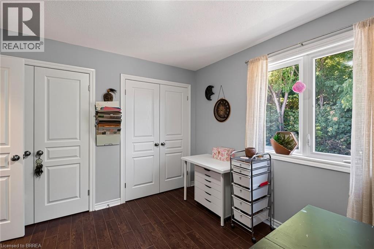
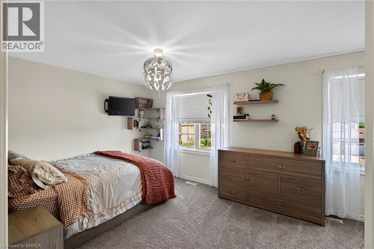
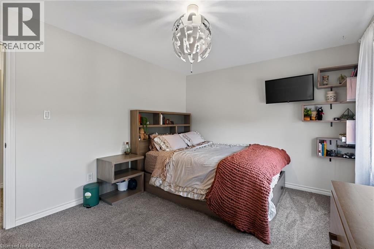
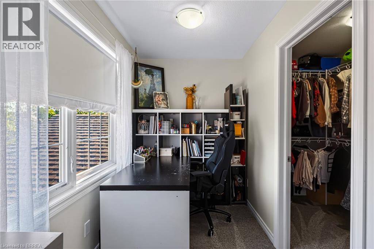
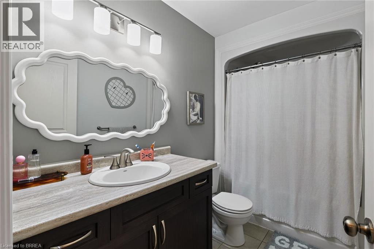
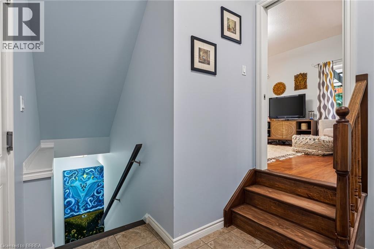
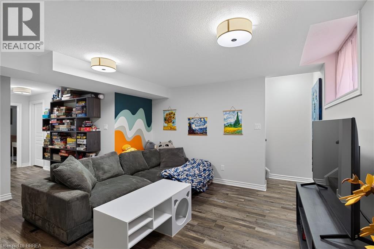
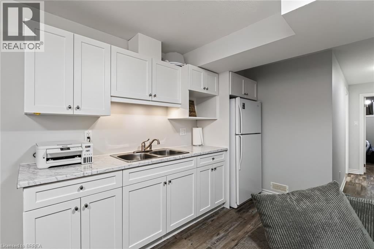
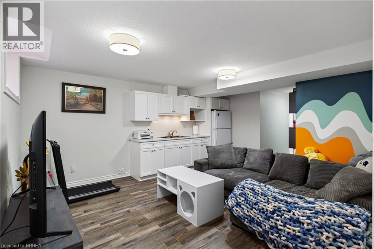
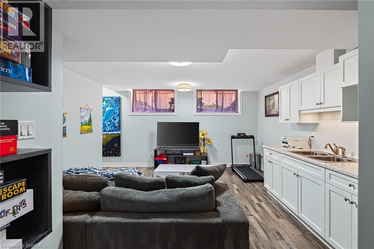
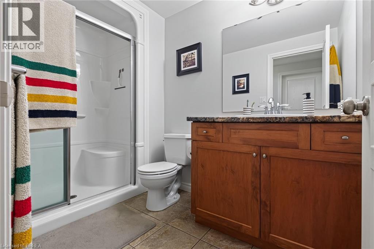
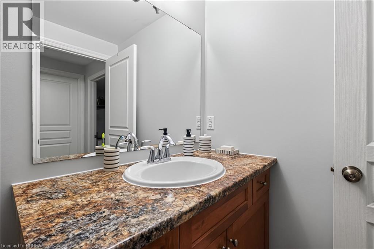
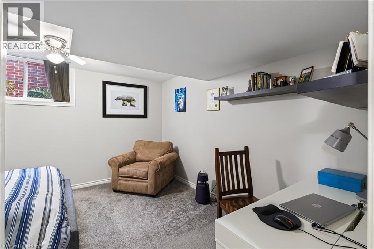
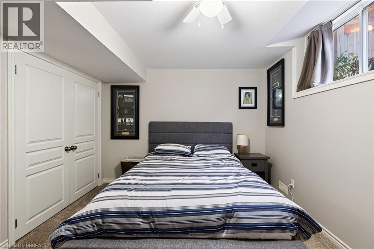
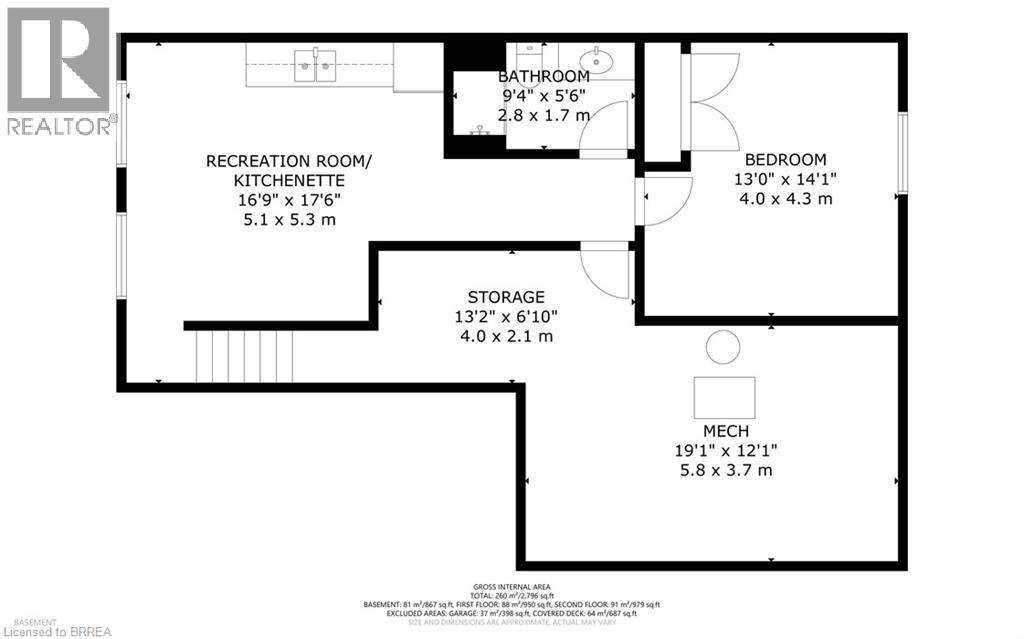
Room to grow, space to breathe, and a wooded backdrop that steals the show—this newly listed four-bedroom, four-bathroom home brings comfort and nature together in one appealing package. With no rear neighbours and peaceful views behind the property, it offers a welcome sense of privacy without leaving everyday conveniences behind. Inside, the generous layout provides flexibility for busy households, visiting guests, and work-from-home needs. Four bedrooms create plenty of personal space, while four bathrooms help keep morning routines moving smoothly—because waiting in line should be reserved for coffee, not the shower. The primary bedroom offers a comfortable place to recharge, and the additional rooms can easily adapt as bedrooms, offices, or hobby spaces.The basement adds another valuable dimension to the home, with a second kitchen perfect for a in-law suite. Outdoors, the backyard is positioned for quiet evenings, weekend gatherings, and relaxing views of the wooded area beyond.Neighbourhood amenities make the location especially attractive. Butternut Woods is nearby, while easy access to a scenic walking trail invites you to follow the pond toward the playground and the Ingersoll Cheese and Agricultural Museum. Schools are also close, Harrisfield Public School and St. Jude's School, making daily schedules more convenient. Combining adaptable living space, a private natural setting, and excellent access to local attractions, this property is ready for its next chapter. Book your private showing and experience the setting for yourself. (id:48675)
Property Details
| MLS® Number | 40865188 |
| Property Type | Single Family |
| Amenities Near By | Golf Nearby, Park, Schools, Shopping |
| Community Features | Community Centre |
| Equipment Type | Water Heater |
| Parking Space Total | 4 |
| Rental Equipment Type | Water Heater |
Building
| Bathroom Total | 4 |
| Bedrooms Above Ground | 3 |
| Bedrooms Below Ground | 1 |
| Bedrooms Total | 4 |
| Appliances | Dishwasher, Dryer, Refrigerator, Stove, Water Softener, Washer, Hot Tub |
| Architectural Style | Contemporary |
| Basement Development | Finished |
| Basement Type | Full (finished) |
| Constructed Date | 2013 |
| Construction Style Attachment | Detached |
| Cooling Type | Central Air Conditioning |
| Exterior Finish | Brick, Vinyl Siding |
| Fireplace Present | Yes |
| Fireplace Total | 1 |
| Half Bath Total | 1 |
| Heating Fuel | Natural Gas |
| Heating Type | Forced Air |
| Stories Total | 2 |
| Size Interior | 2,555 Ft2 |
| Type | House |
| Utility Water | Municipal Water |
Parking
| Attached Garage |
Land
| Access Type | Highway Nearby |
| Acreage | No |
| Land Amenities | Golf Nearby, Park, Schools, Shopping |
| Sewer | Municipal Sewage System |
| Size Depth | 112 Ft |
| Size Frontage | 50 Ft |
| Size Total Text | Under 1/2 Acre |
| Zoning Description | R1 |
Rooms
| Level | Type | Length | Width | Dimensions |
|---|---|---|---|---|
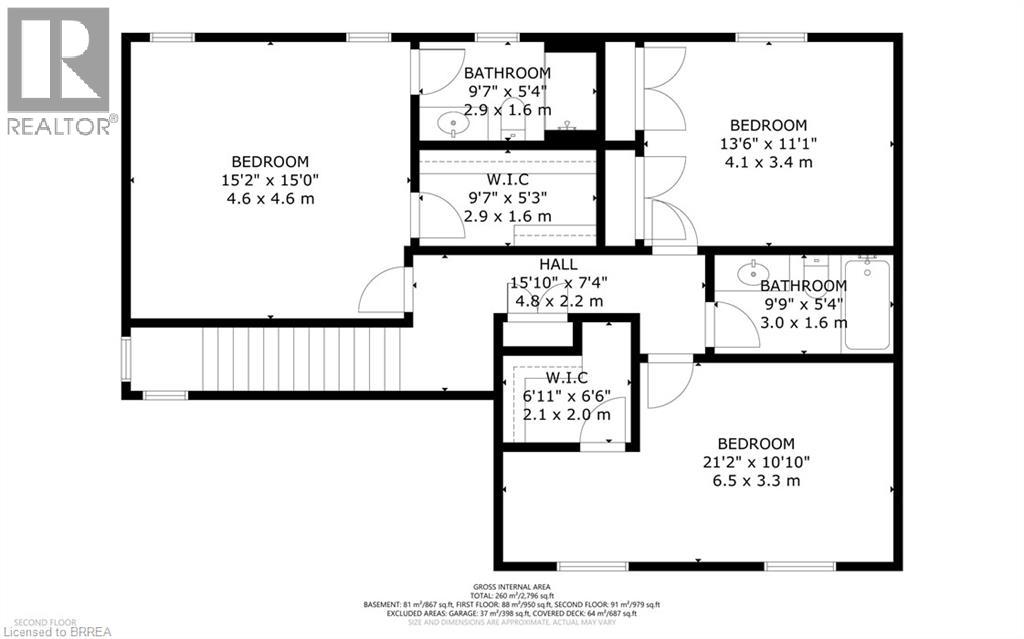
| Second Level | 4pc Bathroom | Measurements not available | ||
| Second Level | Bedroom | 21'2'' x 10'10'' | ||
| Second Level | Bedroom | 13'6'' x 11'1'' | ||
| Second Level | 3pc Bathroom | Measurements not available | ||
| Second Level | Primary Bedroom | 15'2'' x 15'0'' | ||
| Basement | Bedroom | 14'1'' x 13'0'' | ||
| Basement | 3pc Bathroom | Measurements not available | ||
| Basement | Kitchen | 17'6'' x 16'9'' | ||
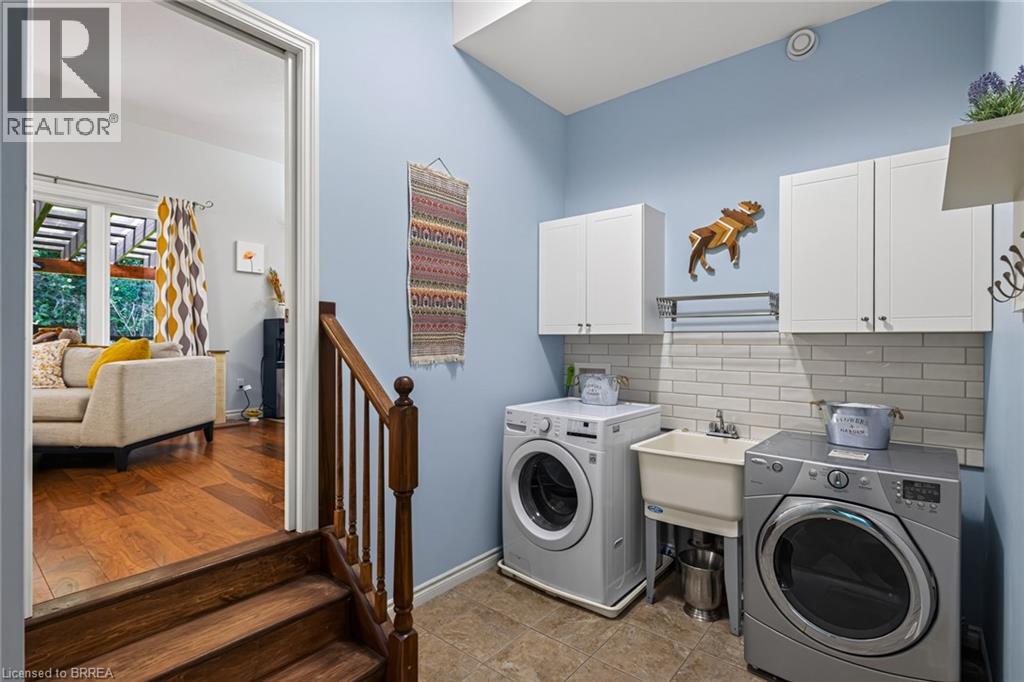
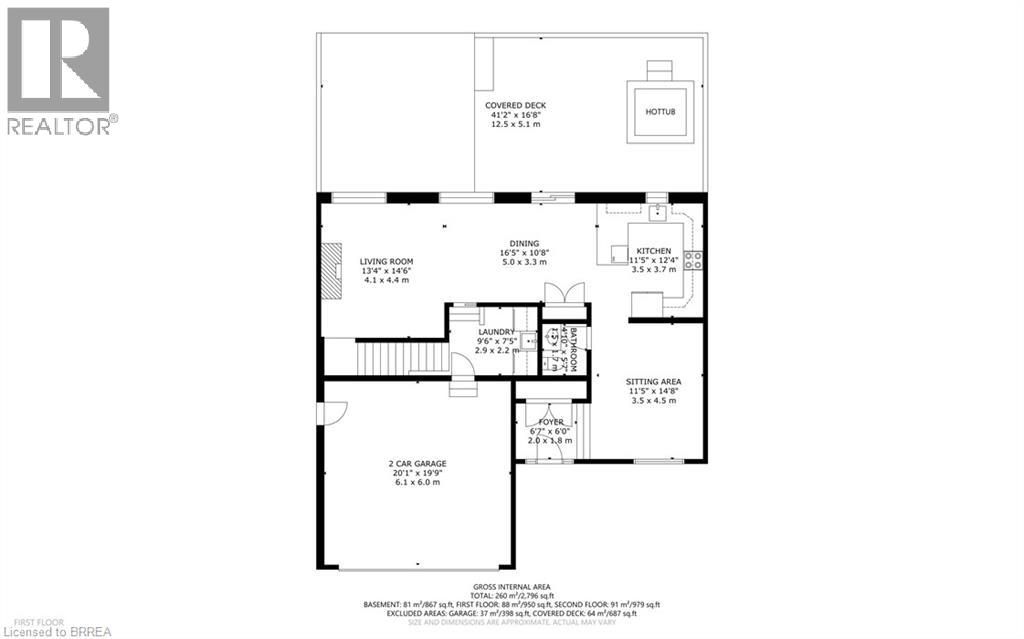
| Main Level | Laundry Room | 9'6'' x 7'5'' | ||
| Main Level | Living Room | 14'6'' x 13'4'' | ||
| Main Level | Dining Room | 16'5'' x 10'8'' | ||
| Main Level | Kitchen | 12'4'' x 11'5'' | ||
| Main Level | 2pc Bathroom | Measurements not available | ||
| Main Level | Sitting Room | 14'8'' x 11'5'' |
https://www.realtor.ca/real-estate/30312932/40-hollingshead-road-ingersoll
Contact Us
Contact us for more information
515 Park Road North
Brantford, Ontario N3R 7K8

The trademarks REALTOR®, REALTORS®, and the REALTOR® logo are controlled by The Canadian Real Estate Association (CREA) and identify real estate professionals who are members of CREA. The trademarks MLS®, Multiple Listing Service® and the associated logos are owned by The Canadian Real Estate Association (CREA) and identify the quality of services provided by real estate professionals who are members of CREA. The trademark DDF® is owned by The Canadian Real Estate Association (CREA) and identifies CREA's Data Distribution Facility (DDF®)
September 22 2026 08:52:19
Brantford Regional Real Estate Assn Inc
RE/MAX Twin City Realty Inc.