

47 Cash Crescent Ingersoll, Ontario N5C 0E2

$575,000
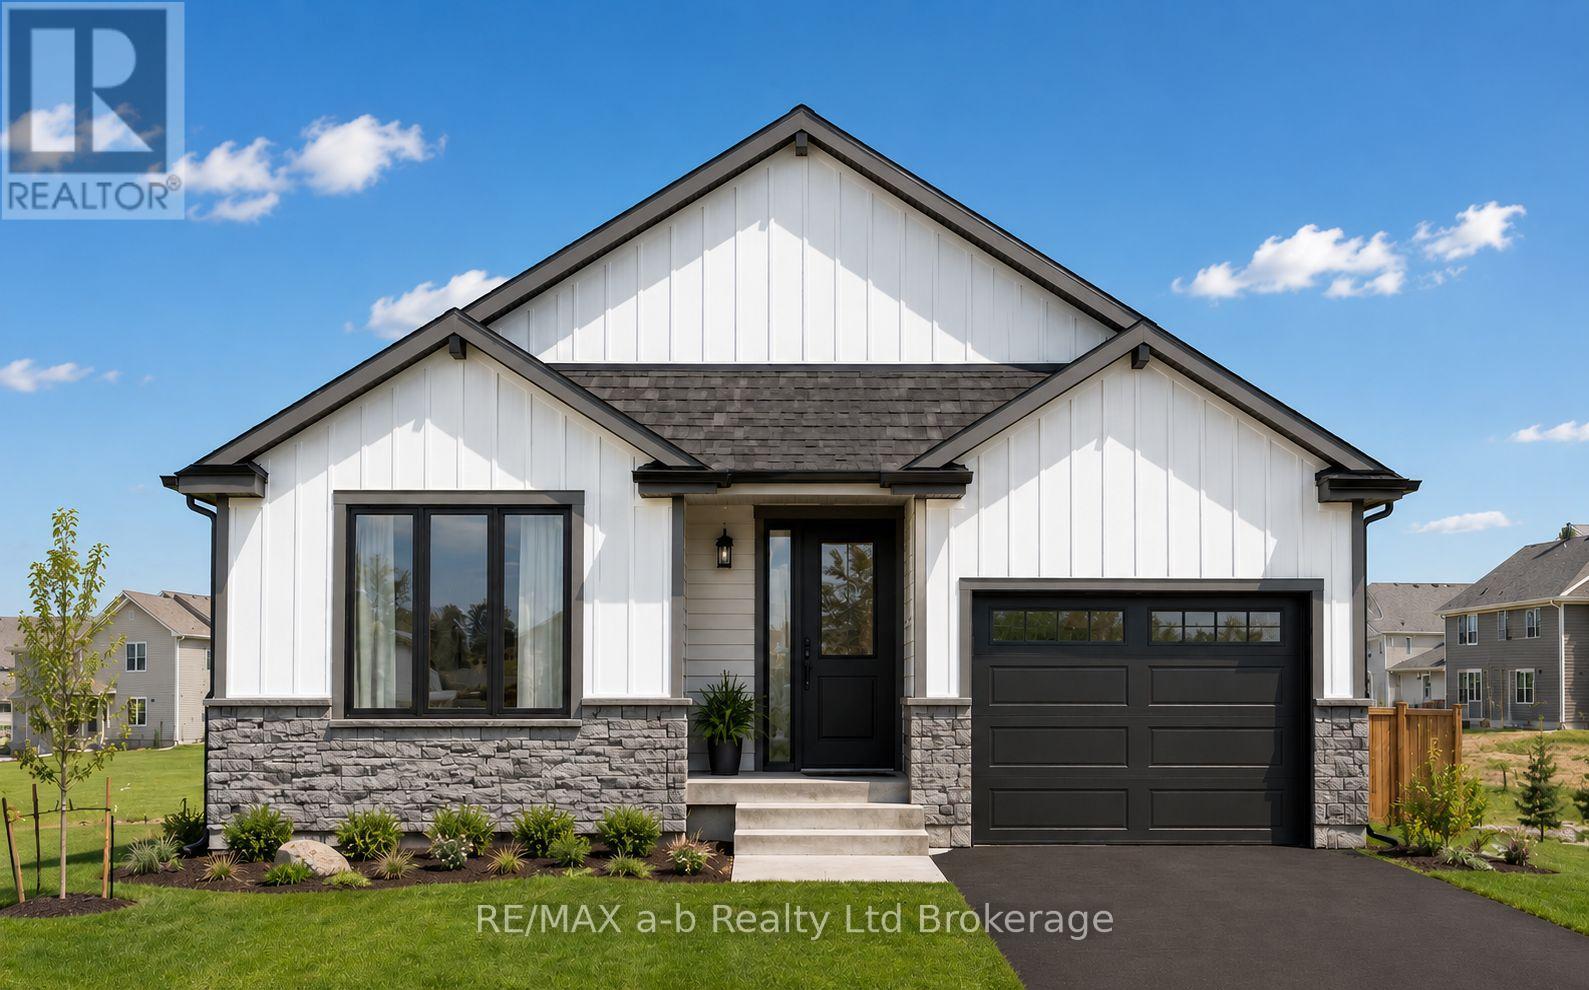
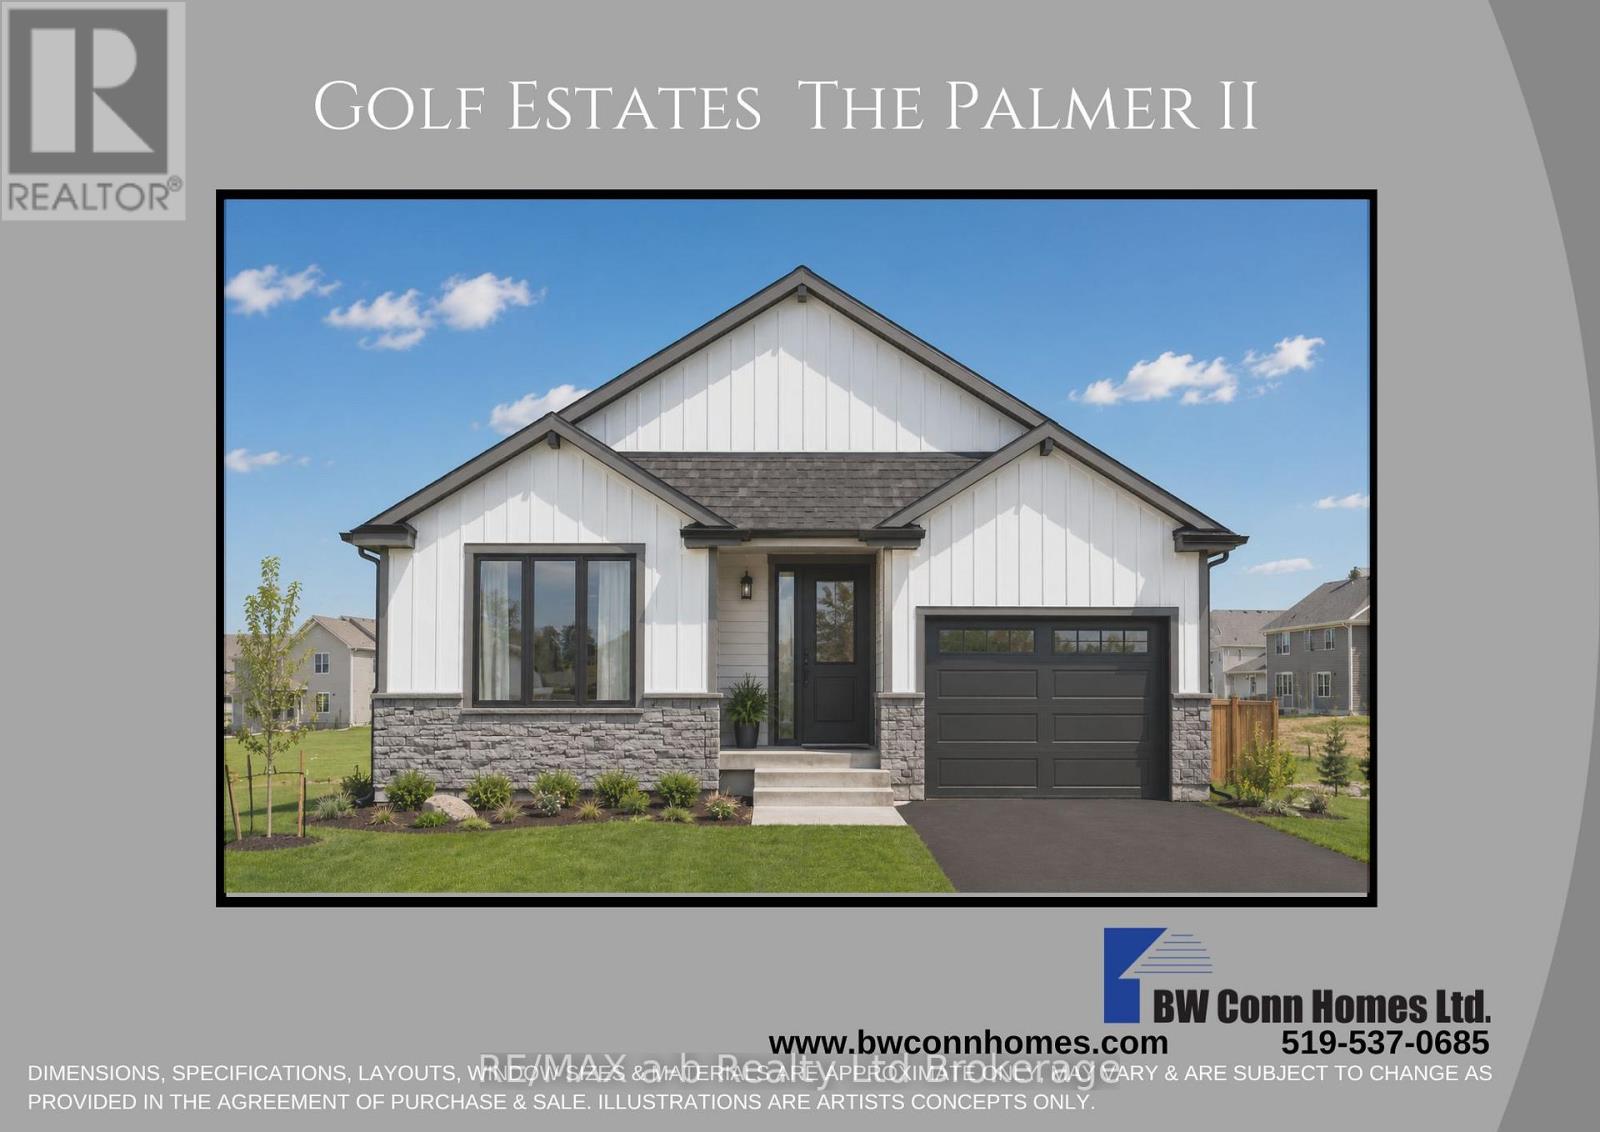
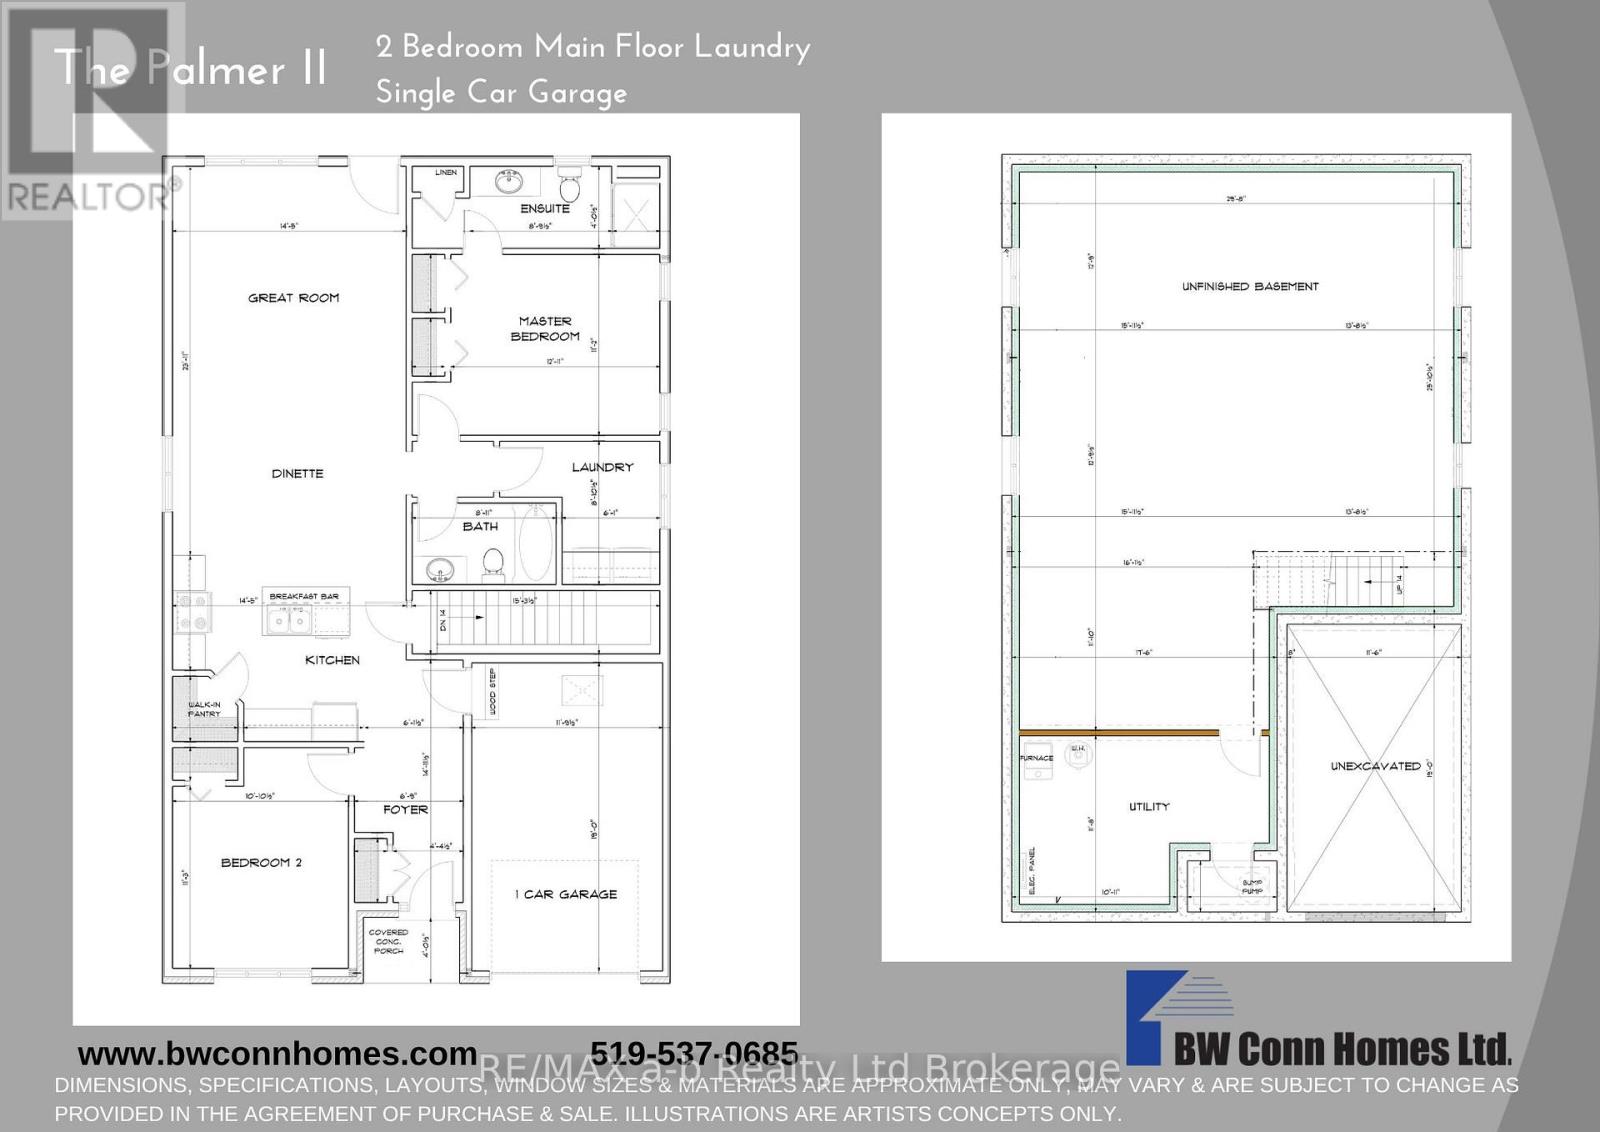
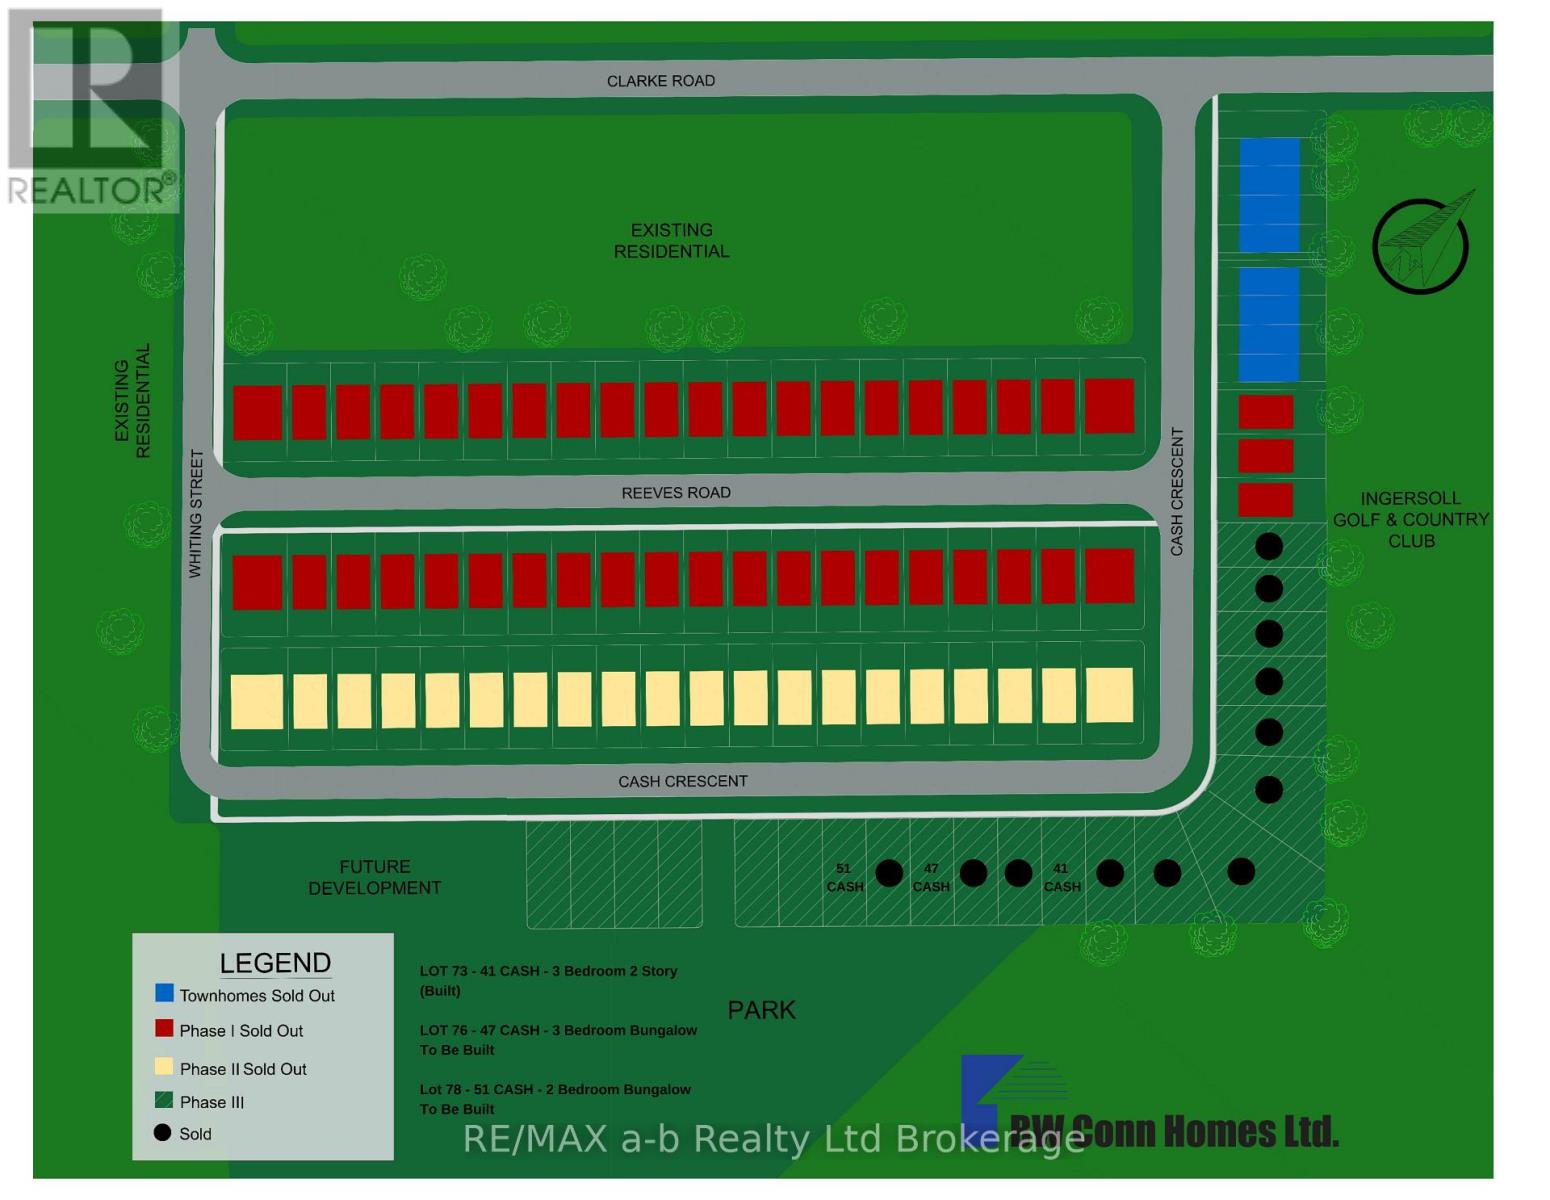
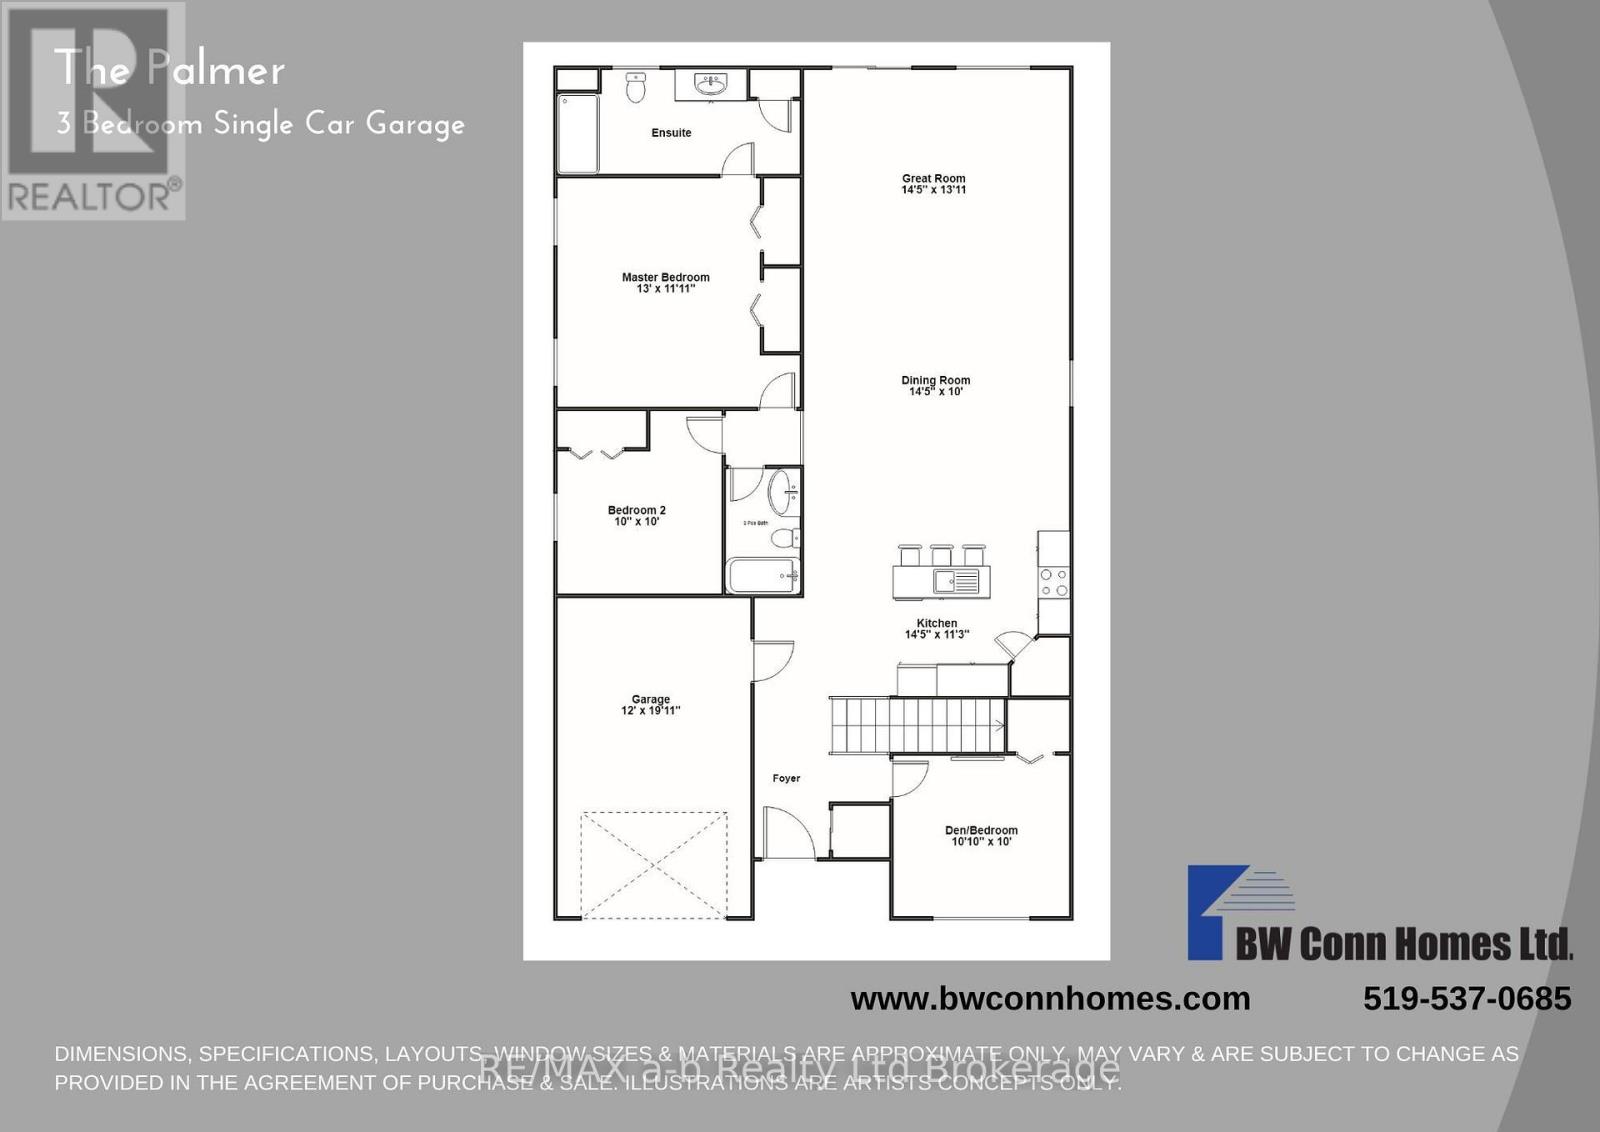
The Palmer II offers exceptional value, quality craftsmanship, and a location that's hard to beat. Qualified buyers may be eligible for the newly legislated HST rebate, offering significant savings on the purchase of a qualifying new home.This thoughtfully designed bungalow features 2 bedrooms, 2 bathrooms, a spacious primary suite with ensuite, and convenient main floor laundry. The open concept layout is designed for easy everyday living, with quality LVP flooring throughout, quality custom cabinetry, kitchen island with quartz counters, central air, and an HRV system.Outside, enjoy impressive curb appeal, a fully sodded lot, and paved driveway, all backed by the quality and attention to detail you expect from BW Conn Homes, a trusted family run builder with more than 34 years of experience creating homes families love.Golf Estates puts you just minutes from the 401, next to Ingersoll Golf Club, and close to schools, the hospital, Community Centre, shopping, and everyday amenities. Other lots and floor plans are also available, offering flexibility to create the new home that's right for you. (id:48675)
Property Details
| MLS® Number | X13659502 |
| Property Type | Single Family |
| Community Name | Ingersoll - South |
| Amenities Near By | Golf Nearby, Hospital, Park |
| Community Features | Community Centre, School Bus |
| Equipment Type | Water Heater - Tankless |
| Features | Flat Site, Sump Pump |
| Parking Space Total | 3 |
| Rental Equipment Type | Water Heater - Tankless |
Building
| Bathroom Total | 2 |
| Bedrooms Above Ground | 2 |
| Bedrooms Total | 2 |
| Age | New Building |
| Architectural Style | Bungalow |
| Basement Development | Unfinished |
| Basement Type | Full (unfinished) |
| Construction Style Attachment | Detached |
| Cooling Type | Central Air Conditioning |
| Exterior Finish | Vinyl Siding, Brick Facing |
| Foundation Type | Poured Concrete |
| Heating Fuel | Natural Gas |
| Heating Type | Forced Air |
| Stories Total | 1 |
| Size Interior | 1,100 - 1,500 Ft2 |
| Type | House |
| Utility Water | Municipal Water |
Parking
| Attached Garage | |
| Garage | |
| Inside Entry |
Land
| Acreage | No |
| Land Amenities | Golf Nearby, Hospital, Park |
| Sewer | Sanitary Sewer |
| Size Depth | 98 Ft ,4 In |
| Size Frontage | 40 Ft |
| Size Irregular | 40 X 98.4 Ft |
| Size Total Text | 40 X 98.4 Ft |
Rooms
| Level | Type | Length | Width | Dimensions |
|---|---|---|---|---|
| Main Level | Bedroom | 3.4 m | 3.3 m | 3.4 m x 3.3 m |
| Main Level | Primary Bedroom | 3.9 m | 3.4 m | 3.9 m x 3.4 m |
| Main Level | Bathroom | 2.7 m | 1.5 m | 2.7 m x 1.5 m |
| Main Level | Kitchen | 3.4 m | 4.4 m | 3.4 m x 4.4 m |
| Main Level | Bathroom | 2.7 m | 1.5 m | 2.7 m x 1.5 m |
| Main Level | Laundry Room | 2.7 m | 1.9 m | 2.7 m x 1.9 m |
| Main Level | Great Room | 4.2 m | 4.4 m | 4.2 m x 4.4 m |
| Main Level | Dining Room | 3 m | 4.4 m | 3 m x 4.4 m |
Contact Us
Contact us for more information

The trademarks REALTOR®, REALTORS®, and the REALTOR® logo are controlled by The Canadian Real Estate Association (CREA) and identify real estate professionals who are members of CREA. The trademarks MLS®, Multiple Listing Service® and the associated logos are owned by The Canadian Real Estate Association (CREA) and identify the quality of services provided by real estate professionals who are members of CREA. The trademark DDF® is owned by The Canadian Real Estate Association (CREA) and identifies CREA's Data Distribution Facility (DDF®)
August 10 2026 11:54:52
Woodstock Ingersoll Tillsonburg and Area Association of REALTORS® (WITAAR)
RE/MAX A-B Realty Ltd Brokerage