

47 Meadowlands Drive Norwich, Ontario N0J 1R0


$1,223,000
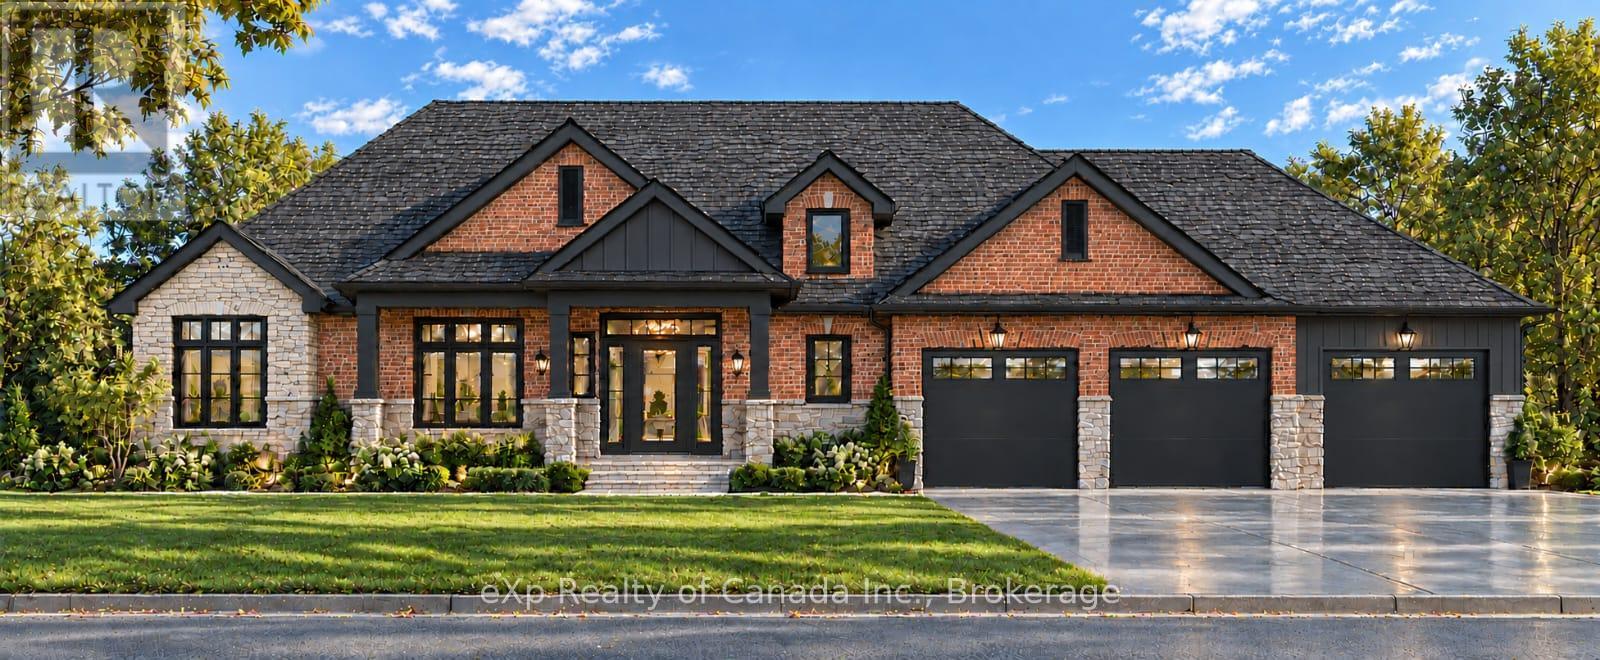
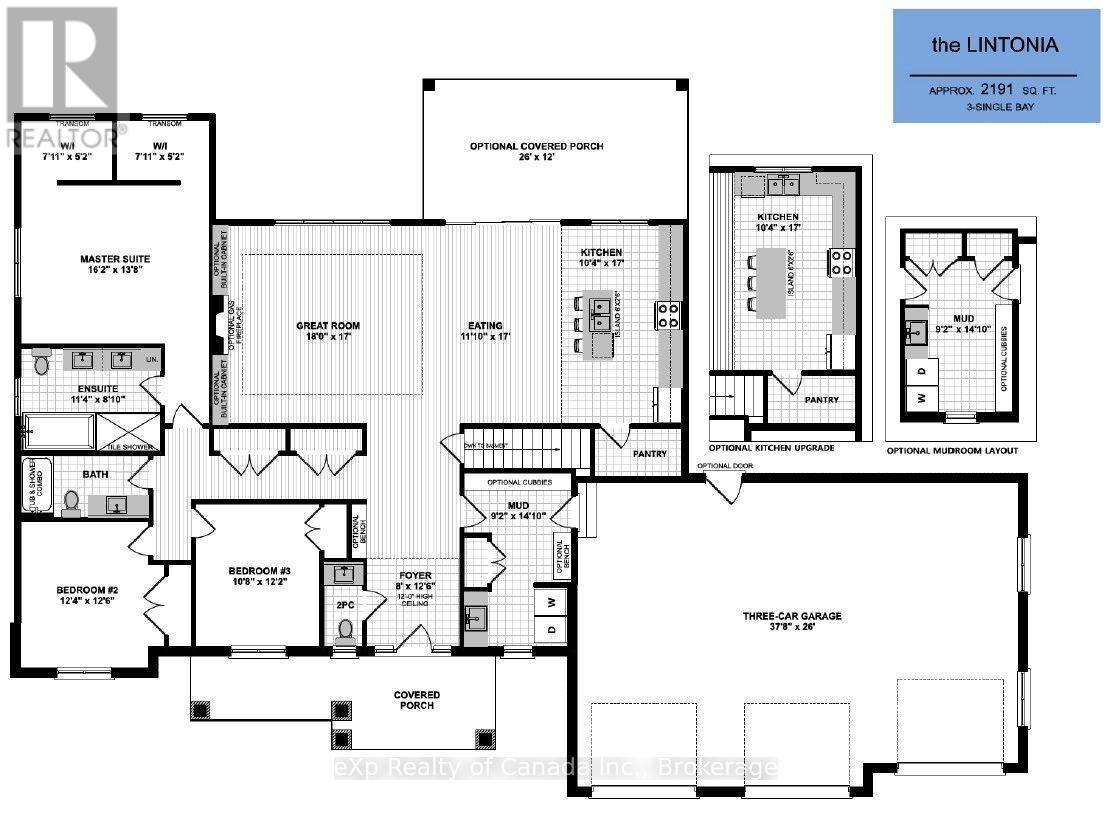
Introducing this thoughtfully designed bungalow to be built in the charming village of Otterville. Offering approximately 2,191 sq. ft. of well-planned living space, this home combines timeless curb appeal with a functional layout designed for comfortable everyday living and effortless entertaining. The inviting covered front porch welcomes you into a spacious foyer, leading to an open-concept great room, dining area, and kitchen. The kitchen features a large centre island with seating and a walk-in pantry, while convenient access to the mudroom creates a practical connection to the garage. The private primary suite offers a generous bedroom, walk-in closets, and a well-appointed ensuite. Two additional bedrooms and a full bathroom provide comfortable accommodations for family or guests, while a main-floor powder room adds convenience. A dedicated mudroom offers valuable space for everyday organization, with optional built-in cubbies available. Enjoy the outdoors from the covered front porch, with the option to add a 26' x 12' covered rear porch for additional space to relax and entertain. With a generous 0.697-acre lot, spacious three-car garage, and thoughtfully planned layout, this home offers an appealing combination of space, style, and functionality. Buyers have the opportunity to customize floor plans, finishes, and features to create a home tailored to their lifestyle and preferences. Price includes HST and reflects the expanded HST rebate available from April 1, 2026, to March 31, 2027. (id:48675)
Property Details
| MLS® Number | X14130130 |
| Property Type | Single Family |
| Community Name | Otterville |
| Amenities Near By | Place Of Worship, Park, Golf Nearby |
| Community Features | School Bus |
| Equipment Type | Water Heater |
| Parking Space Total | 9 |
| Rental Equipment Type | Water Heater |
Building
| Bathroom Total | 3 |
| Bedrooms Above Ground | 3 |
| Bedrooms Total | 3 |
| Age | New Building |
| Architectural Style | Bungalow |
| Basement Development | Unfinished |
| Basement Type | Full (unfinished) |
| Construction Style Attachment | Detached |
| Cooling Type | None |
| Exterior Finish | Stone, Brick |
| Foundation Type | Poured Concrete |
| Half Bath Total | 1 |
| Heating Fuel | Natural Gas |
| Heating Type | Forced Air |
| Stories Total | 1 |
| Size Interior | 2,000 - 2,500 Sqft |
| Type | House |
| Utility Water | Municipal Water |
Parking
| Attached Garage | |
| Garage |
Land
| Acreage | No |
| Land Amenities | Place Of Worship, Park, Golf Nearby |
| Sewer | Septic System |
| Size Depth | 248 Ft ,10 In |
| Size Frontage | 122 Ft |
| Size Irregular | 122 X 248.9 Ft |
| Size Total Text | 122 X 248.9 Ft|1/2 - 1.99 Acres |
| Zoning Description | R1 |
Rooms
| Level | Type | Length | Width | Dimensions |
|---|---|---|---|---|
| Main Level | Foyer | 2.44 m | 3.81 m | 2.44 m x 3.81 m |
| Main Level | Great Room | 5.49 m | 5.18 m | 5.49 m x 5.18 m |
| Main Level | Dining Room | 3.61 m | 5.18 m | 3.61 m x 5.18 m |
| Main Level | Kitchen | 3.15 m | 5.18 m | 3.15 m x 5.18 m |
| Main Level | Primary Bedroom | 4.93 m | 4.17 m | 4.93 m x 4.17 m |
| Main Level | Bedroom | 3.76 m | 3.81 m | 3.76 m x 3.81 m |
| Main Level | Bedroom | 3.25 m | 3.71 m | 3.25 m x 3.71 m |
| Main Level | Mud Room | 2.79 m | 4.52 m | 2.79 m x 4.52 m |
Utilities
| Cable | Available |
| Electricity | Available |
https://www.realtor.ca/real-estate/30458849/47-meadowlands-drive-norwich-otterville-otterville
Contact Us
Contact us for more information

The trademarks REALTOR®, REALTORS®, and the REALTOR® logo are controlled by The Canadian Real Estate Association (CREA) and identify real estate professionals who are members of CREA. The trademarks MLS®, Multiple Listing Service® and the associated logos are owned by The Canadian Real Estate Association (CREA) and identify the quality of services provided by real estate professionals who are members of CREA. The trademark DDF® is owned by The Canadian Real Estate Association (CREA) and identifies CREA's Data Distribution Facility (DDF®)
November 10 2026 03:24:34
Woodstock Ingersoll Tillsonburg and Area Association of REALTORS® (WITAAR)
Exp Realty Of Canada Inc.