

49 Banks Street Brantford, Ontario N3T 0H6

$2,500 MonthlyInsurance
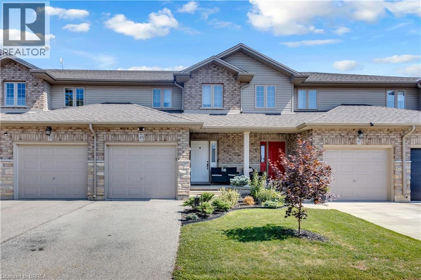
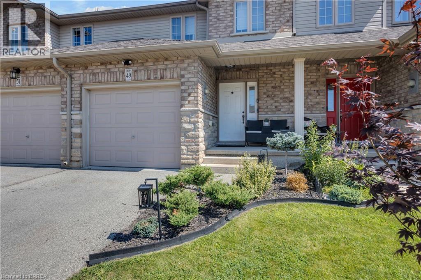
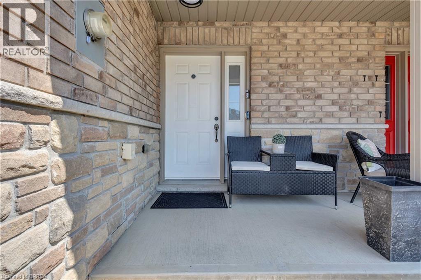
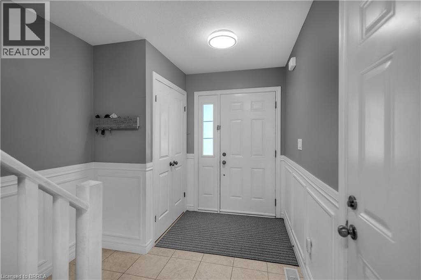
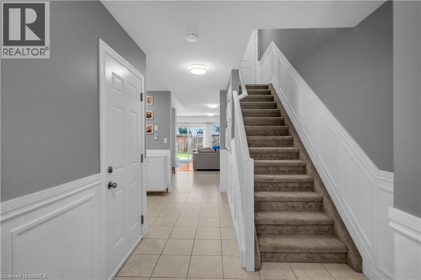
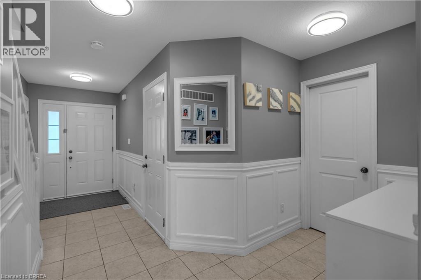
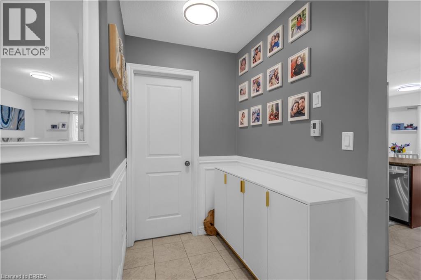
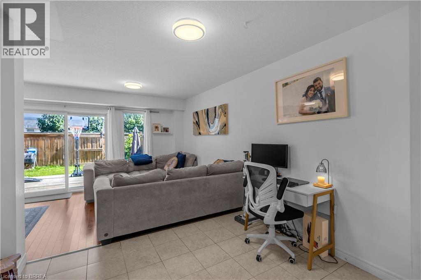
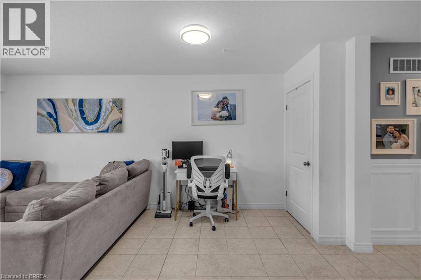
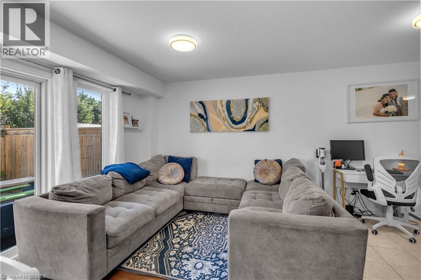
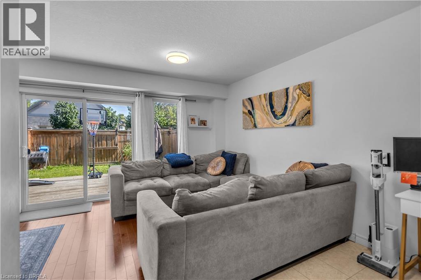
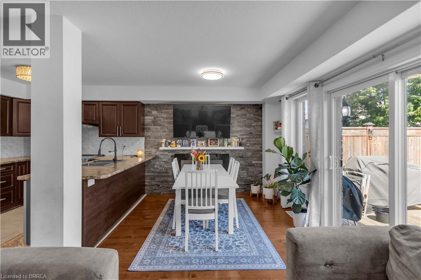
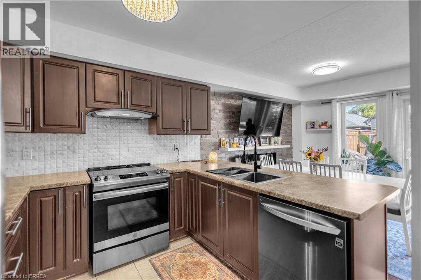
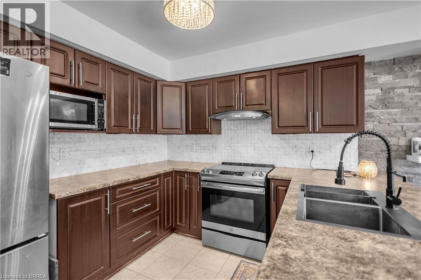
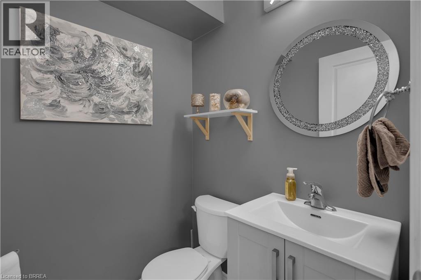
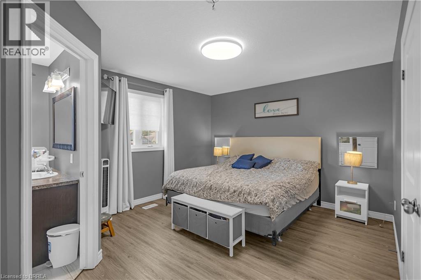
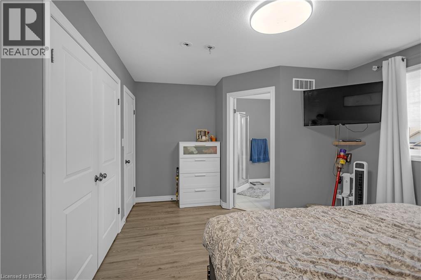
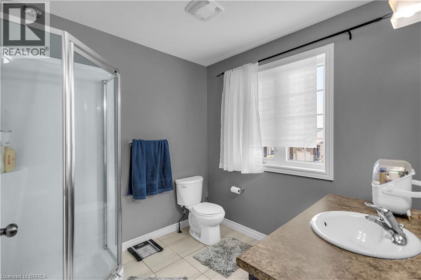
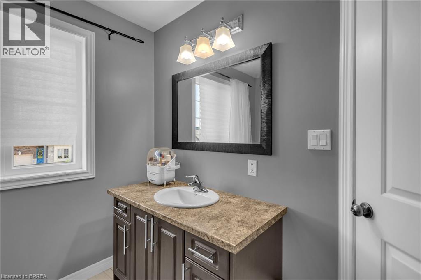
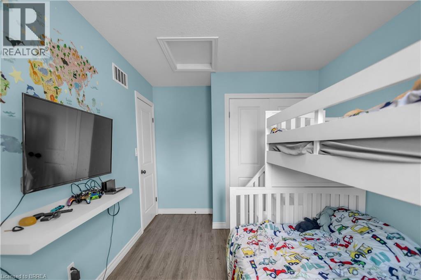
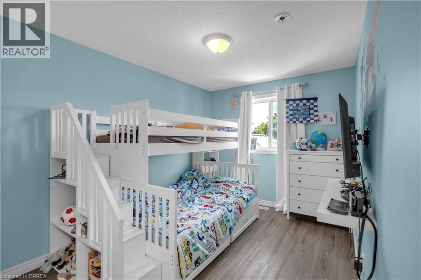
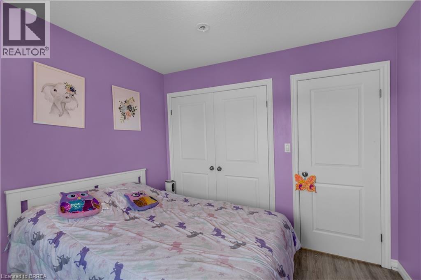
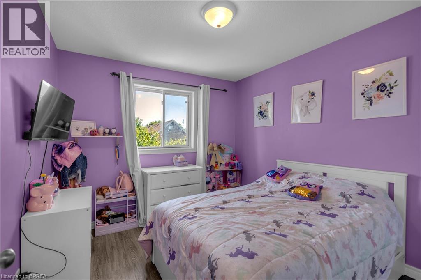
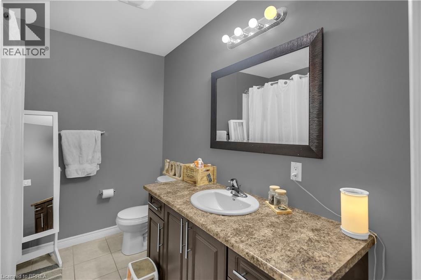
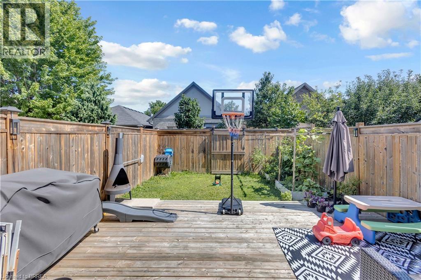
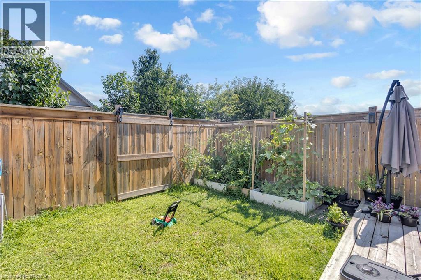
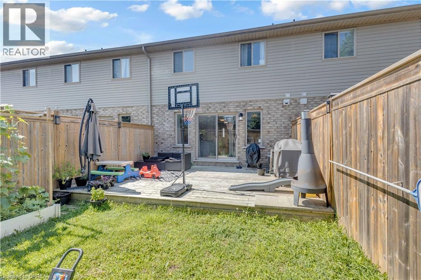
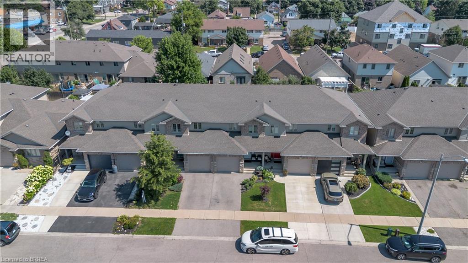
Welcome to this bright and well maintained 3 bed, 2.5 bath townhome in Brantford's desirable Holmedale neighbourhood. Offering a functional layout and comfortable living spaces, this home is perfect for families or professionals looking for a place to call home. The main floor features a welcoming foyer with a convenient 2 pc powder room and large coat closet before opening into the spacious open-concept kitchen, dining, and living area. Large windows fill the space with natural light, while sliding patio doors lead to the backyard deck -ideal for enjoying your morning coffee or relaxing outdoors. The fully fenced backyard offers a combination of green space and raised garden beds for those who enjoy gardening. Upstairs, you'll find two generously sized bedrooms, a 4 pc main bathroom, and a spacious primary retreat complete with its own 3 pc ensuite. The unfinished basement provides plenty of storage space and includes in-suite laundry for added convenience. Additional features include an attached single car garage, private single driveway, and a fantastic location close to parks, schools, scenic walking trails. Don't miss your opportunity to lease this wonderful home - utilities are not included. (id:48675)
Property Details
| MLS® Number | 40852859 |
| Property Type | Single Family |
| Amenities Near By | Schools |
| Community Features | Quiet Area |
| Equipment Type | Water Heater |
| Parking Space Total | 2 |
| Rental Equipment Type | Water Heater |
Building
| Bathroom Total | 3 |
| Bedrooms Above Ground | 3 |
| Bedrooms Total | 3 |
| Appliances | Dishwasher, Dryer, Refrigerator, Stove, Washer |
| Basement Development | Unfinished |
| Basement Type | Full (unfinished) |
| Construction Style Attachment | Attached |
| Cooling Type | Central Air Conditioning |
| Exterior Finish | Brick |
| Half Bath Total | 1 |
| Heating Fuel | Natural Gas |
| Heating Type | Forced Air |
| Stories Total | 2 |
| Size Interior | 1,324 Ft2 |
| Type | Row / Townhouse |
| Utility Water | Municipal Water |
Parking
| Attached Garage |
Land
| Acreage | No |
| Land Amenities | Schools |
| Sewer | Municipal Sewage System |
| Size Depth | 99 Ft |
| Size Frontage | 20 Ft |
| Size Total Text | Unknown |
| Zoning Description | Rc-42, Rc-43 |
Rooms
| Level | Type | Length | Width | Dimensions |
|---|---|---|---|---|
| Second Level | Full Bathroom | Measurements not available | ||
| Second Level | Primary Bedroom | 15'0'' x 11'7'' | ||
| Second Level | 4pc Bathroom | Measurements not available | ||
| Second Level | Bedroom | 9'3'' x 10'6'' | ||
| Second Level | Bedroom | 8'11'' x 14'9'' | ||
| Basement | Utility Room | 18'6'' x 34'3'' | ||
| Main Level | Dining Room | 10'6'' x 8'11'' | ||
| Main Level | Living Room | 9'6'' x 19'1'' | ||
| Main Level | Kitchen | 8'11'' x 10'1'' | ||
| Main Level | 2pc Bathroom | Measurements not available |
https://www.realtor.ca/real-estate/30122232/49-banks-street-brantford
Contact Us
Contact us for more information
515 Park Road North-Suite B
Brantford, Ontario N3R 7K8

The trademarks REALTOR®, REALTORS®, and the REALTOR® logo are controlled by The Canadian Real Estate Association (CREA) and identify real estate professionals who are members of CREA. The trademarks MLS®, Multiple Listing Service® and the associated logos are owned by The Canadian Real Estate Association (CREA) and identify the quality of services provided by real estate professionals who are members of CREA. The trademark DDF® is owned by The Canadian Real Estate Association (CREA) and identifies CREA's Data Distribution Facility (DDF®)
August 11 2026 07:53:54
Brantford Regional Real Estate Assn Inc
RE/MAX Twin City Realty Inc