

501 - 583 Mornington Avenue London East, Ontario N5Y 3E9

$169,900Maintenance, Heat, Electricity, Water, Common Area Maintenance, Parking, Insurance
$508.66 Monthly
Maintenance, Heat, Electricity, Water, Common Area Maintenance, Parking, Insurance
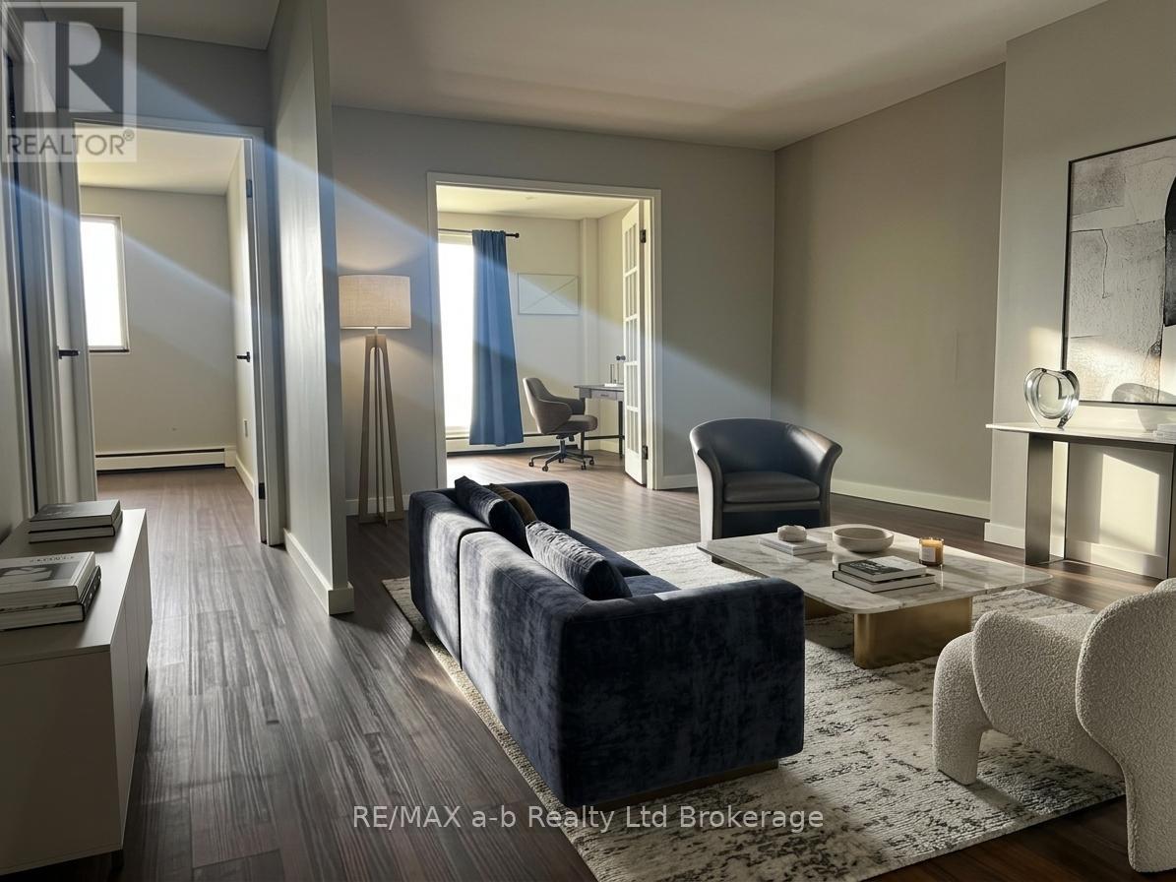
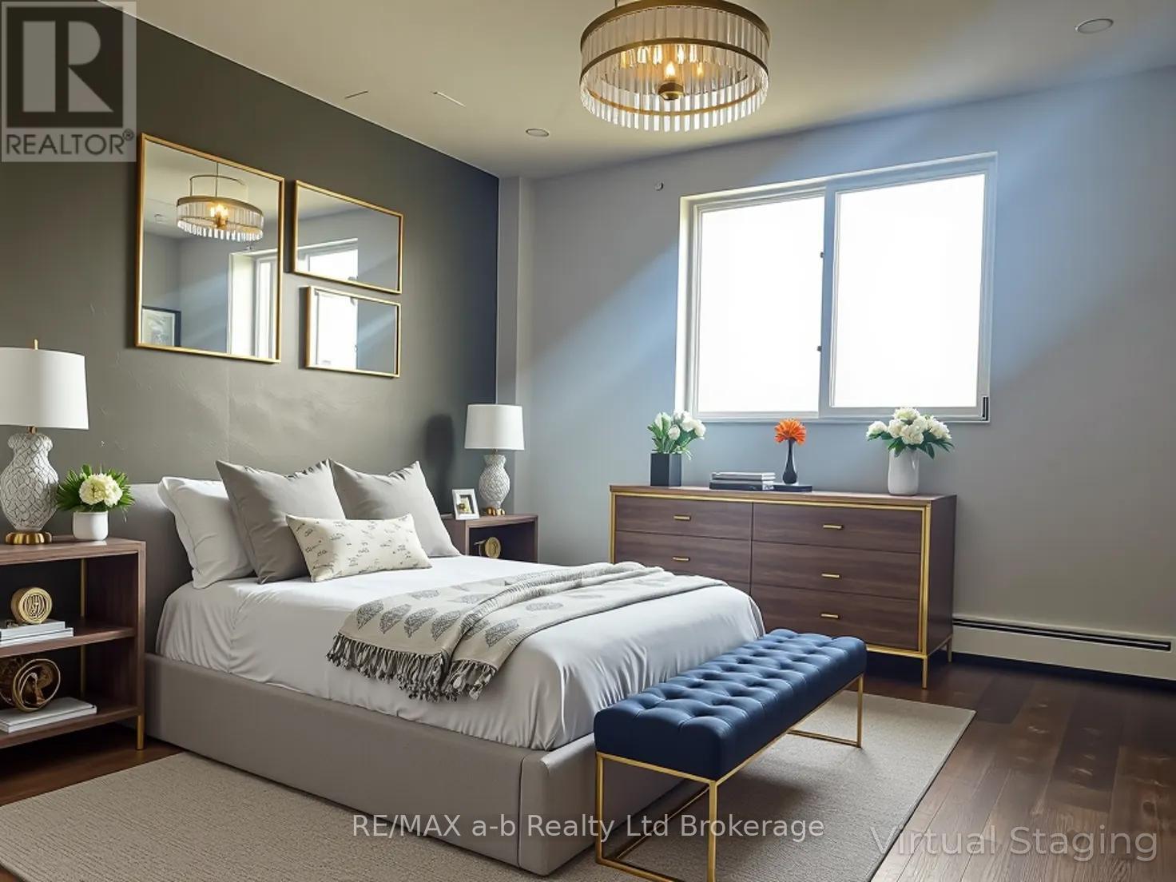
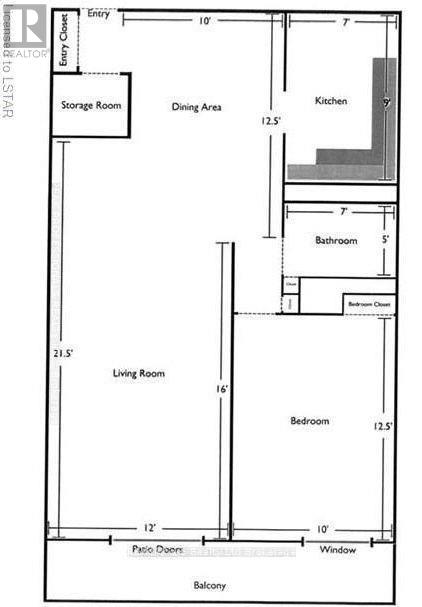
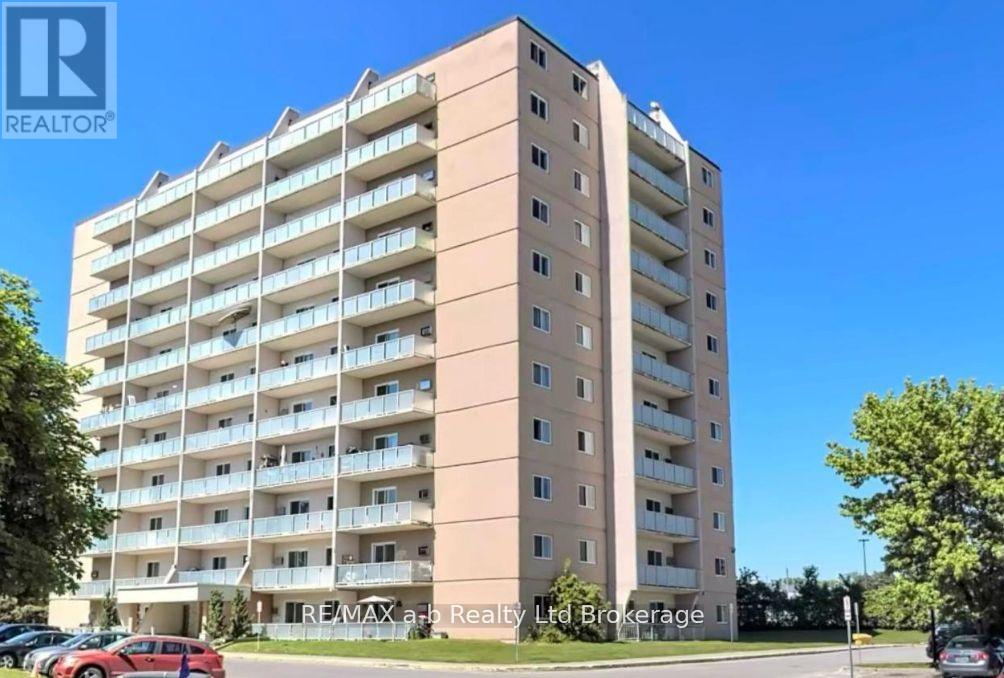
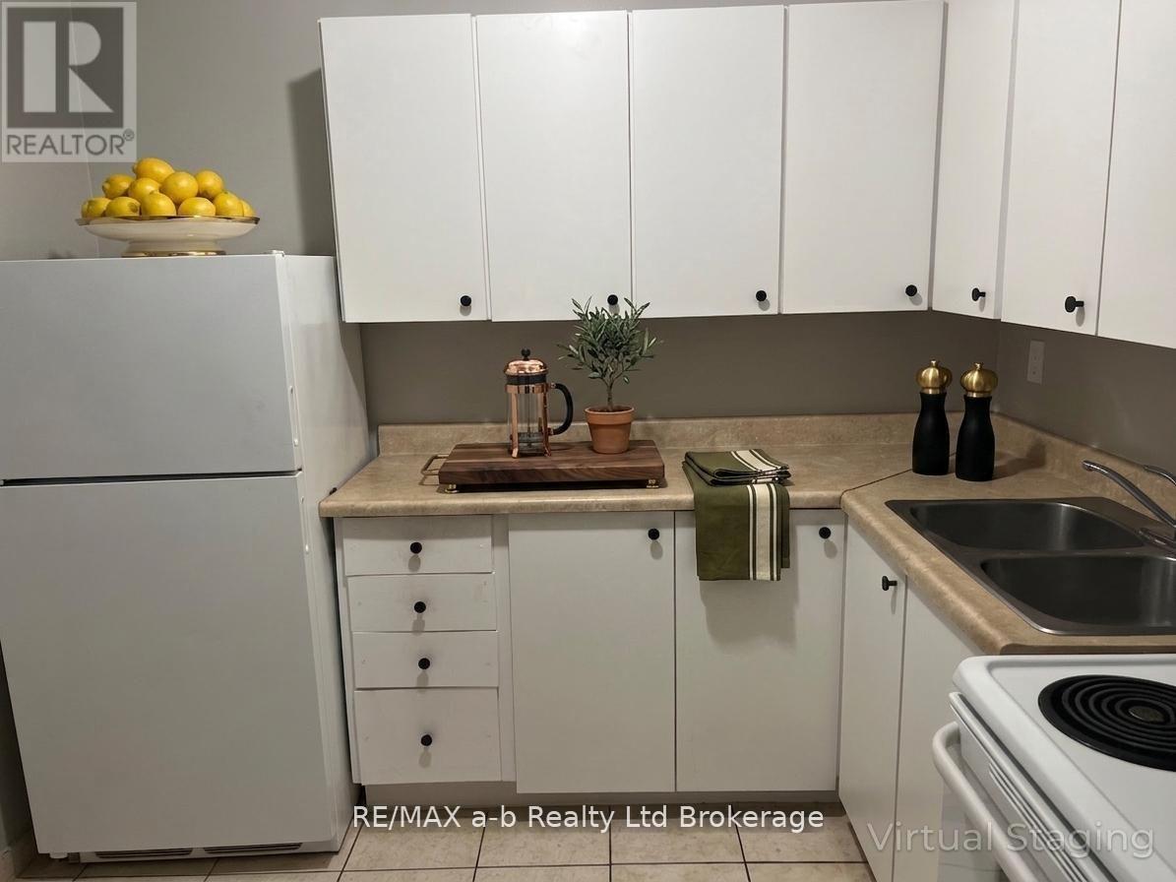
$508.66 MonthlyA hands-off investment opportunity at 501-583 Mornington Ave, London, ON. This bright and affordable 1+den condo offers the convenience of property-managed rentals, making it an appealing option for investors seeking rental ownership without the day-to-day demands of managing tenants. The unit is currently tenanted, with the lease ending in August 1. Vacant occupancy can be provided at that time. Set in a quiet, clean, and well-managed building, the spacious unit features a generous living area, a bright bedroom, and a versatile den suited to a home office or study space. A large private balcony with sweeping city views adds to its appeal for prospective tenants, including students. Condo fees include heat, hydro, and water, simplifying monthly expense planning. With rentals taken care of by property management, this condo offers a practical way to add a professionally managed property to your investment portfolio. (id:48675)
Property Details
| MLS® Number | X13173560 |
| Property Type | Single Family |
| Community Name | East G |
| Community Features | Pets Allowed With Restrictions |
| Features | Laundry- Coin Operated |
| Parking Space Total | 1 |
Building
| Bathroom Total | 1 |
| Bedrooms Above Ground | 1 |
| Bedrooms Total | 1 |
| Amenities | Storage - Locker |
| Appliances | Stove, Refrigerator |
| Basement Type | Full |
| Cooling Type | Wall Unit |
| Exterior Finish | Stucco, Concrete |
| Heating Fuel | Other |
| Heating Type | Radiant Heat |
| Size Interior | 600 - 699 Sqft |
| Type | Apartment |
Parking
| No Garage |
Land
| Acreage | No |
| Zoning Description | R9-3 |
Rooms
| Level | Type | Length | Width | Dimensions |
|---|---|---|---|---|
| Ground Level | Kitchen | 2.136 m | 2.7 m | 2.136 m x 2.7 m |
| Ground Level | Bedroom | 3.81 m | 3.048 m | 3.81 m x 3.048 m |
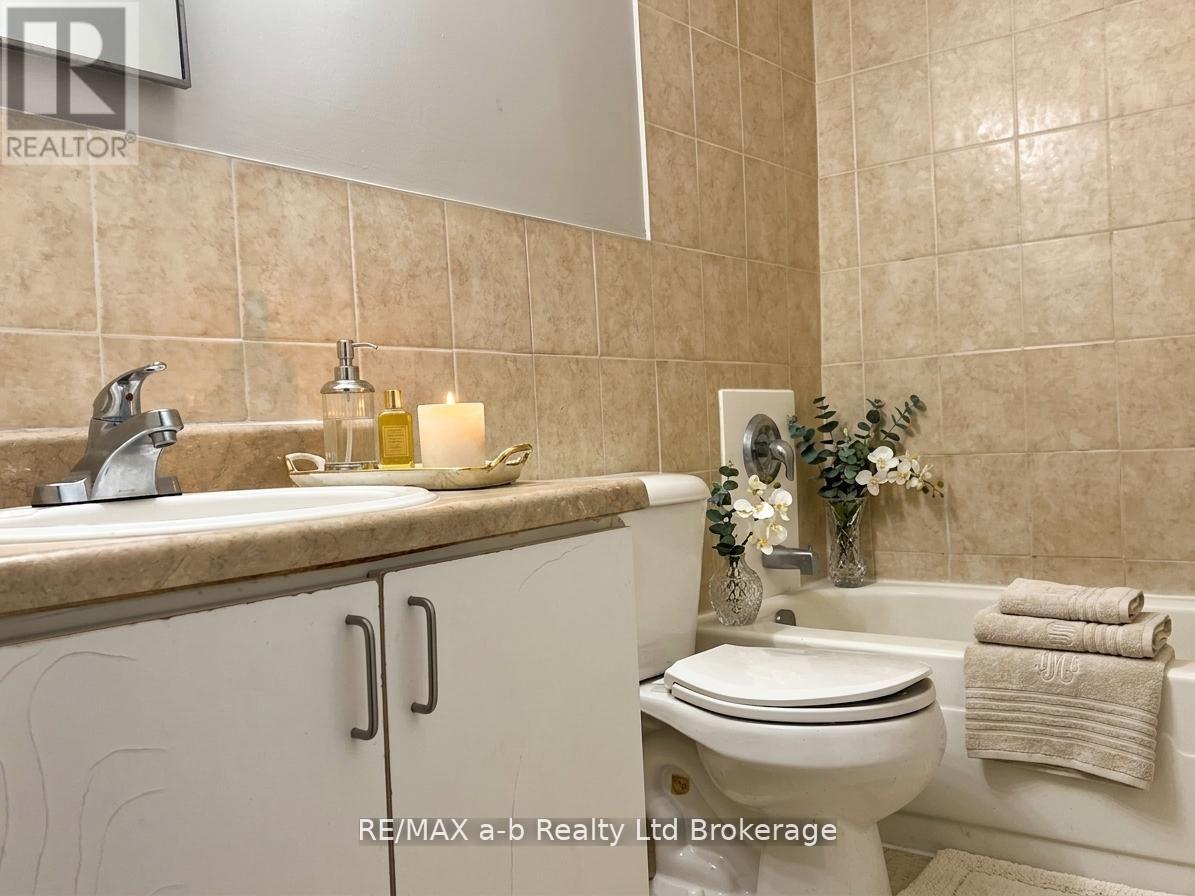
| Ground Level | Bathroom | 1.524 m | 2.133 m | 1.524 m x 2.133 m |
| Ground Level | Den | 2.438 m | 3.65 m | 2.438 m x 3.65 m |
| Ground Level | Living Room | 2.438 m | 3.96 m | 2.438 m x 3.96 m |
| Ground Level | Dining Room | 3.65 m | 3.04 m | 3.65 m x 3.04 m |
https://www.realtor.ca/real-estate/29804788/501-583-mornington-avenue-london-east-east-g-east-g
Contact Us
Contact us for more information

The trademarks REALTOR®, REALTORS®, and the REALTOR® logo are controlled by The Canadian Real Estate Association (CREA) and identify real estate professionals who are members of CREA. The trademarks MLS®, Multiple Listing Service® and the associated logos are owned by The Canadian Real Estate Association (CREA) and identify the quality of services provided by real estate professionals who are members of CREA. The trademark DDF® is owned by The Canadian Real Estate Association (CREA) and identifies CREA's Data Distribution Facility (DDF®)
November 09 2026 03:54:30
Woodstock Ingersoll Tillsonburg and Area Association of REALTORS® (WITAAR)
RE/MAX A-B Realty Ltd Brokerage