

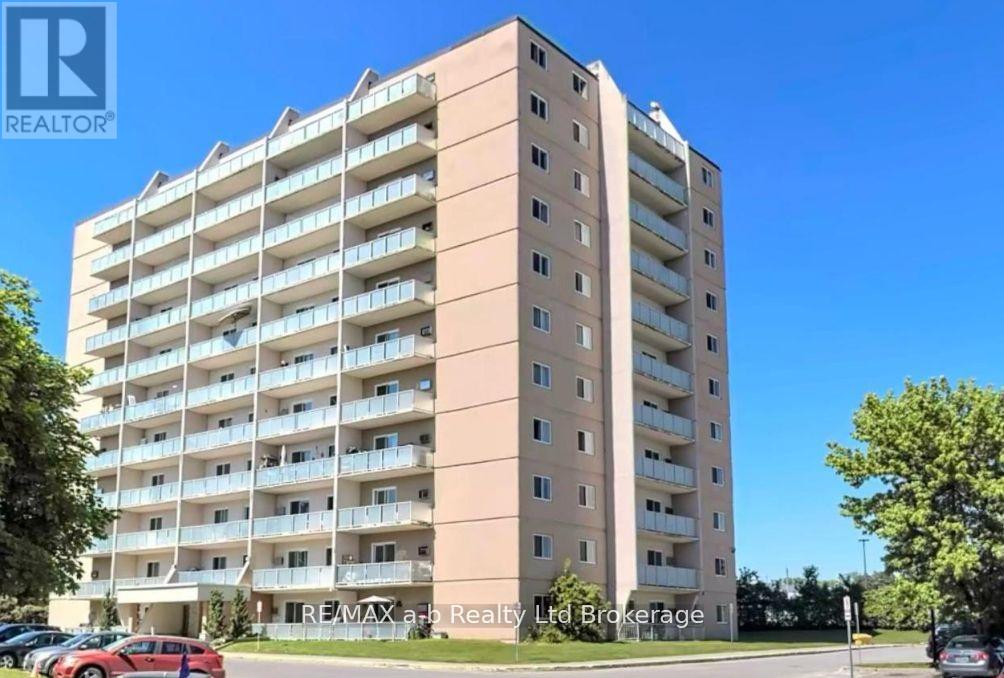
501 - 583 Mornington Avenue London East, Ontario N5Y 3E9

$174,999Maintenance, Heat, Electricity, Water, Common Area Maintenance, Parking, Insurance
$508.66 Monthly
Maintenance, Heat, Electricity, Water, Common Area Maintenance, Parking, Insurance
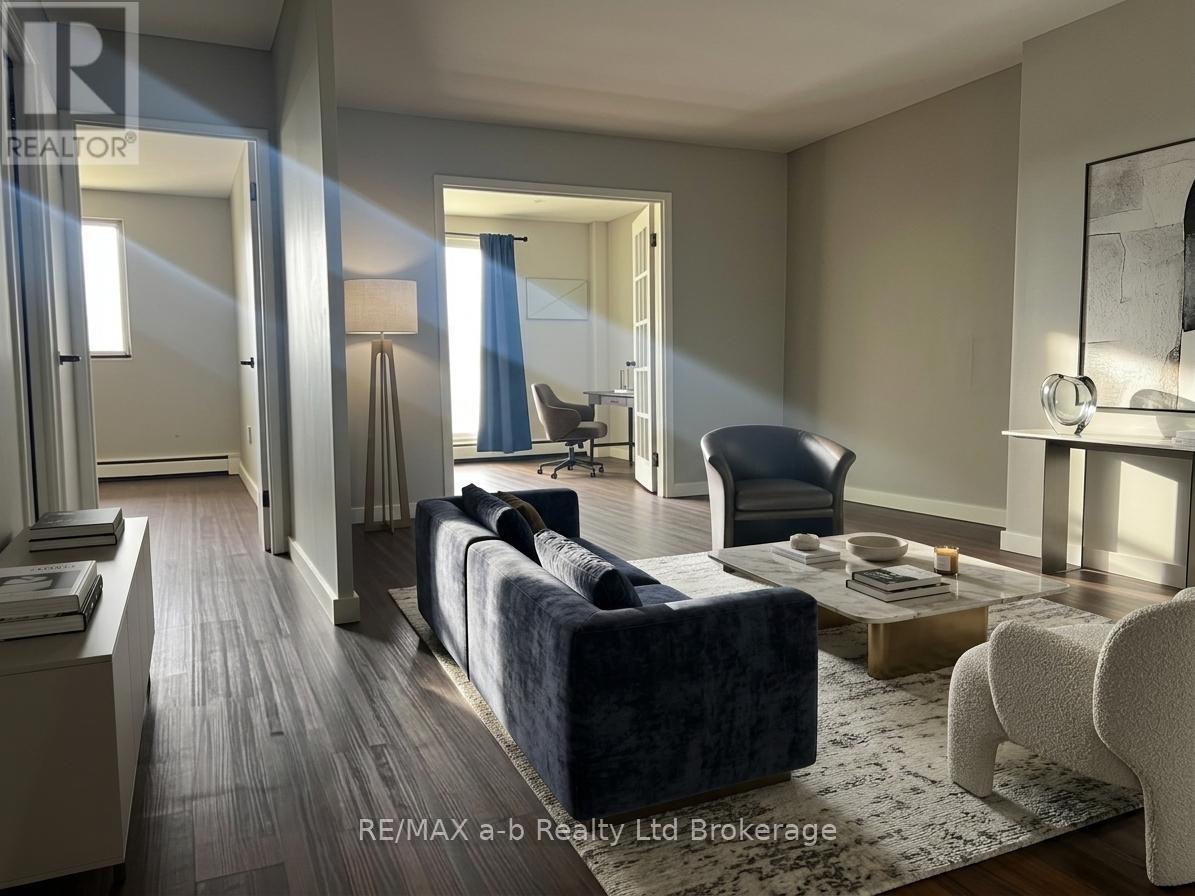
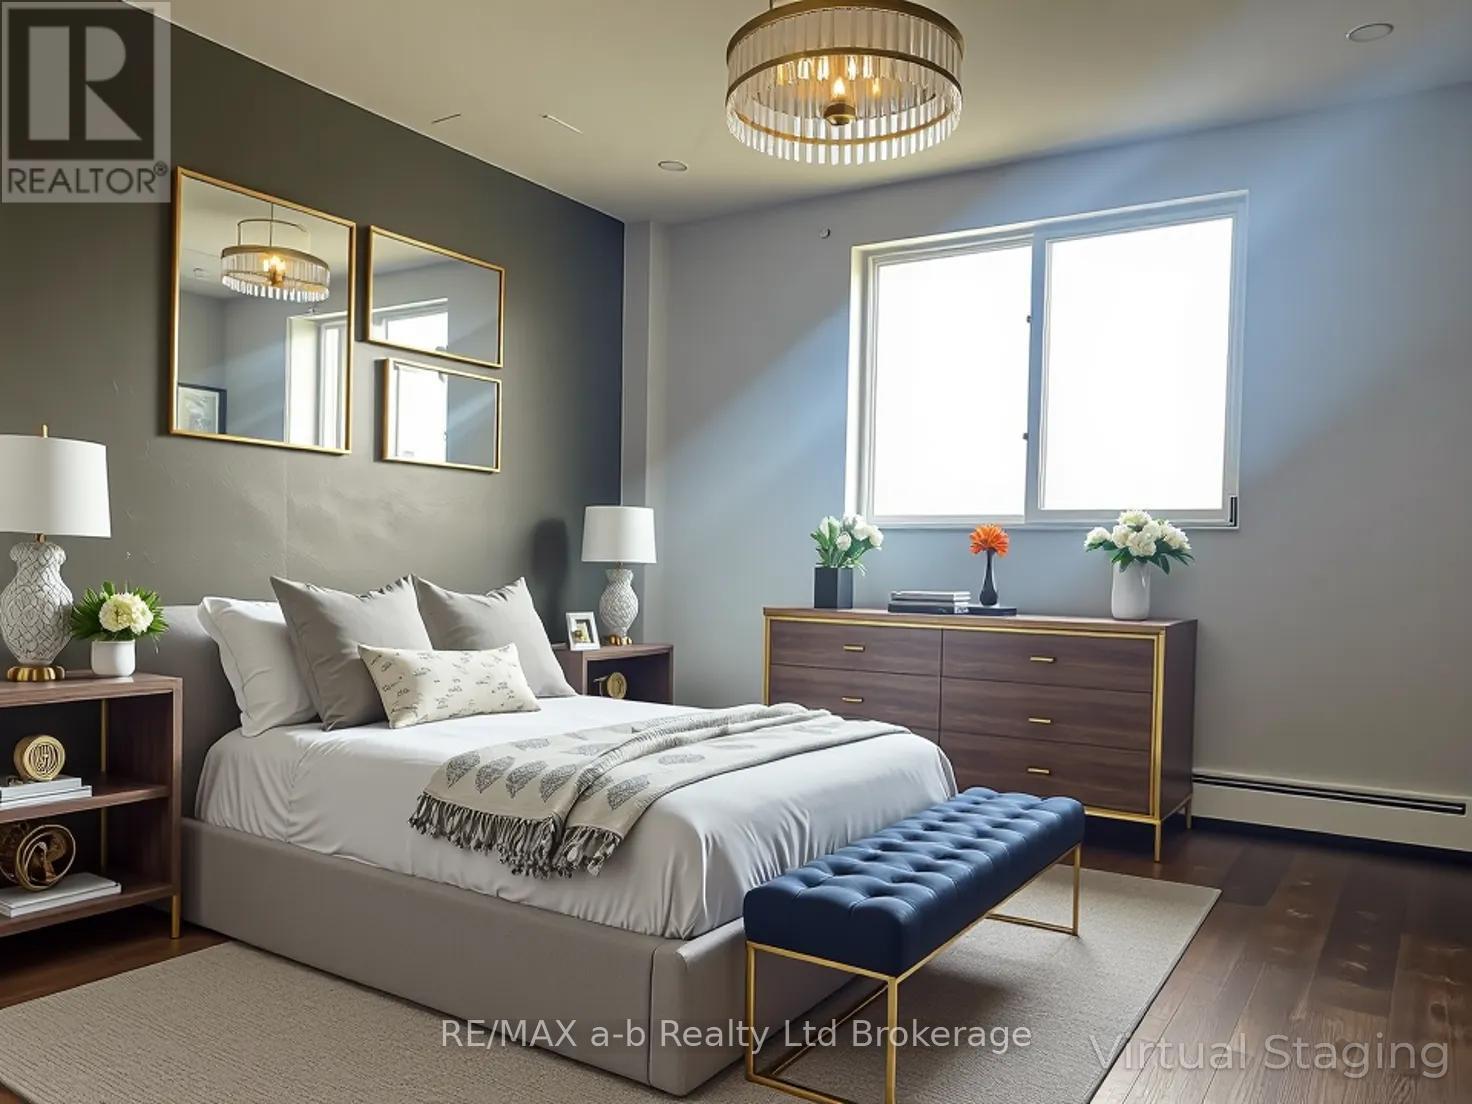
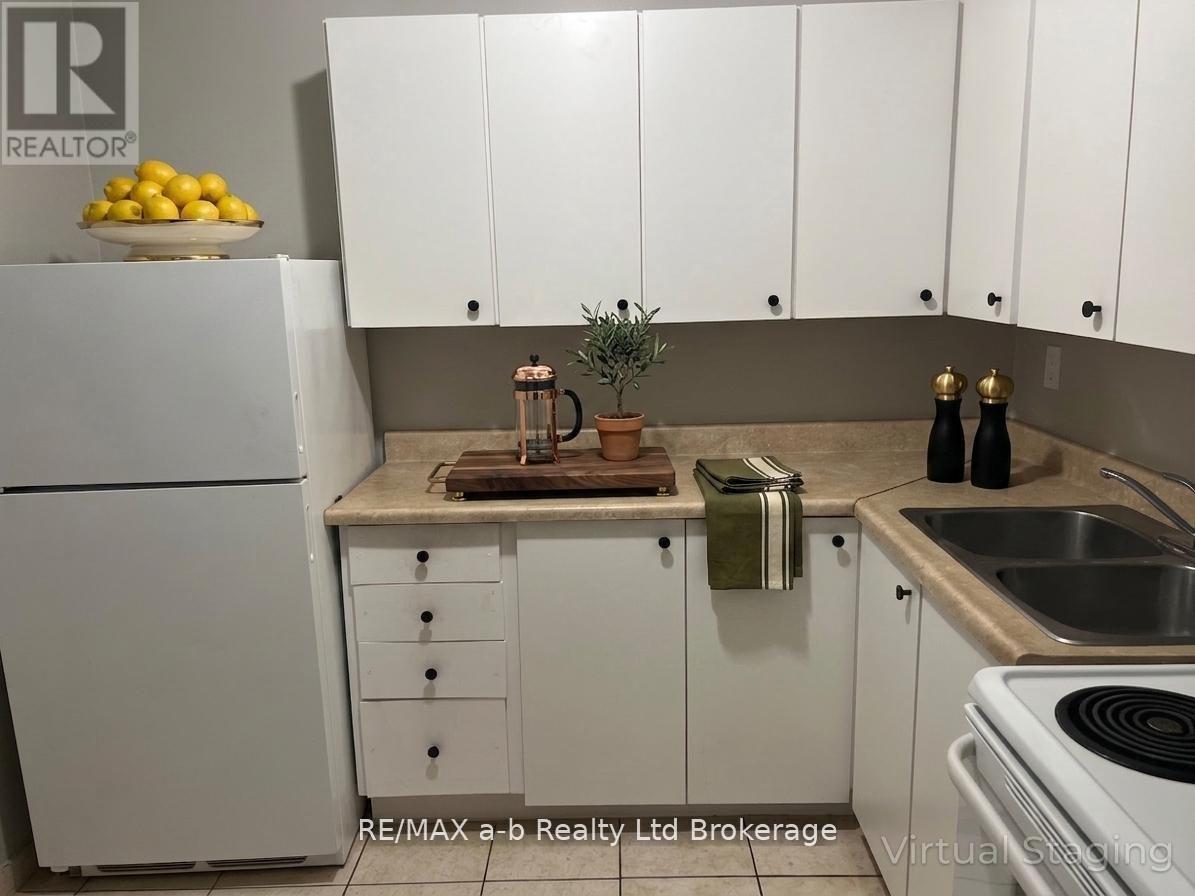
$508.66 MonthlyBright and affordable 1+den condo with stunning views at 501-583 Mornington Ave, London, ON. This spacious unit is an excellent option for first-time buyers, investors, or anyone looking for an affordable student home. Set in a quiet, clean, and well-managed building, it offers comfort, convenience, and strong value. The large private balcony showcases sweeping city views and is the perfect place to relax with a morning coffee or enjoy the sunset. Inside, the practical layout includes a generous living area, a bright bedroom, and a versatile den ideal for a home office, study area, or guest space. Condo fees include heat, hydro, and water, making monthly costs easier to manage. Whether you are entering the market or adding a property in a high-demand rental area, this condo is a smart opportunity in a solid building. (id:48675)
Property Details
| MLS® Number | X13173560 |
| Property Type | Single Family |
| Community Name | East G |
| Community Features | Pets Allowed With Restrictions |
| Features | Laundry- Coin Operated |
| Parking Space Total | 1 |
Building
| Bathroom Total | 1 |
| Bedrooms Above Ground | 1 |
| Bedrooms Total | 1 |
| Amenities | Storage - Locker |
| Appliances | Stove, Refrigerator |
| Basement Type | Full |
| Cooling Type | Wall Unit |
| Exterior Finish | Stucco, Concrete |
| Heating Fuel | Other |
| Heating Type | Radiant Heat |
| Size Interior | 600 - 699 Ft2 |
| Type | Apartment |
Parking
| No Garage |
Land
| Acreage | No |
| Zoning Description | R9-3 |
Rooms
| Level | Type | Length | Width | Dimensions |
|---|---|---|---|---|
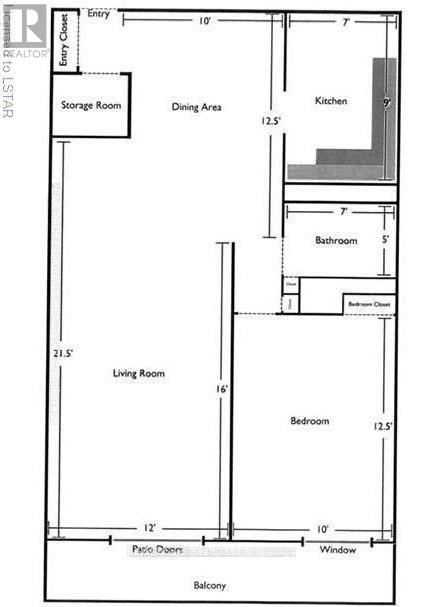
| Ground Level | Kitchen | 2.136 m | 2.7 m | 2.136 m x 2.7 m |
| Ground Level | Bedroom | 3.81 m | 3.048 m | 3.81 m x 3.048 m |
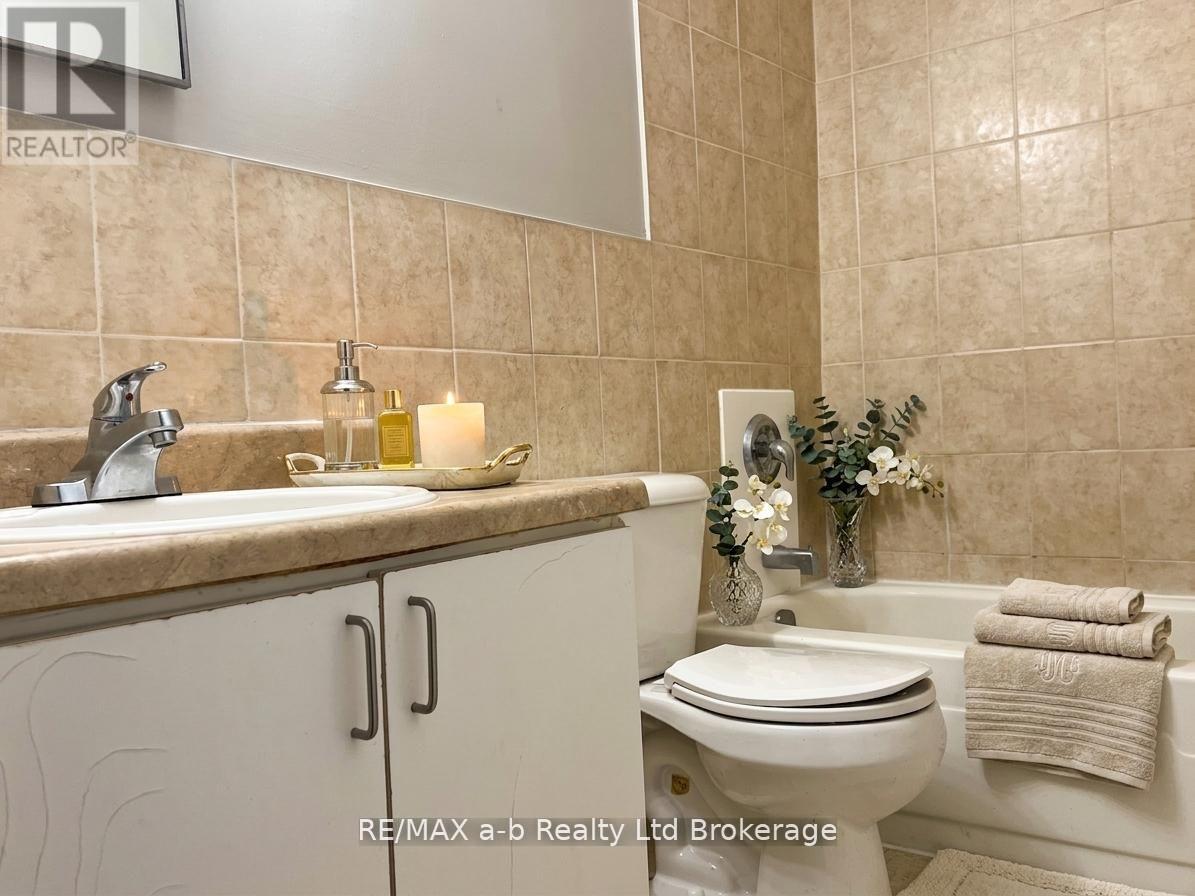
| Ground Level | Bathroom | 1.524 m | 2.133 m | 1.524 m x 2.133 m |
| Ground Level | Den | 2.438 m | 3.65 m | 2.438 m x 3.65 m |
| Ground Level | Living Room | 2.438 m | 3.96 m | 2.438 m x 3.96 m |
| Ground Level | Dining Room | 3.65 m | 3.04 m | 3.65 m x 3.04 m |
https://www.realtor.ca/real-estate/29804788/501-583-mornington-avenue-london-east-east-g-east-g
Contact Us
Contact us for more information

The trademarks REALTOR®, REALTORS®, and the REALTOR® logo are controlled by The Canadian Real Estate Association (CREA) and identify real estate professionals who are members of CREA. The trademarks MLS®, Multiple Listing Service® and the associated logos are owned by The Canadian Real Estate Association (CREA) and identify the quality of services provided by real estate professionals who are members of CREA. The trademark DDF® is owned by The Canadian Real Estate Association (CREA) and identifies CREA's Data Distribution Facility (DDF®)
May 26 2026 01:56:47
Woodstock Ingersoll Tillsonburg and Area Association of REALTORS® (WITAAR)
RE/MAX A-B Realty Ltd Brokerage