

503 Admiral Street Woodstock, Ontario N4S 5B2

$659,000
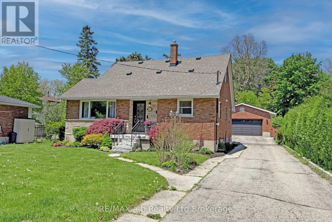
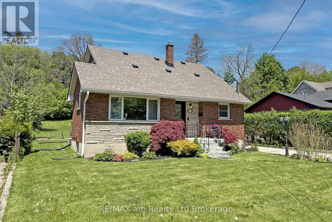
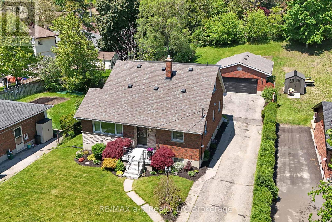
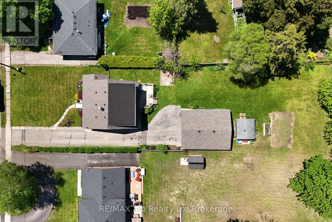
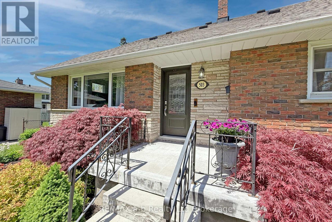
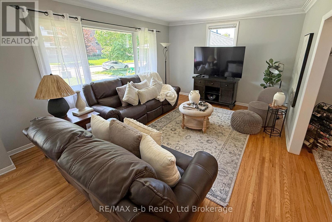
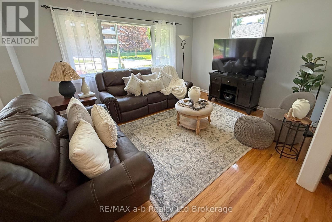
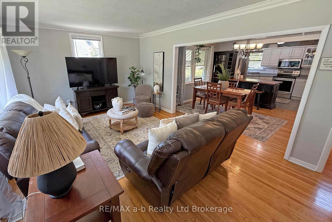
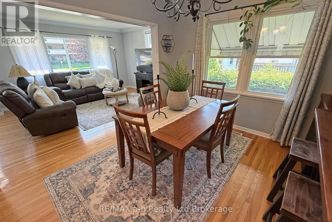
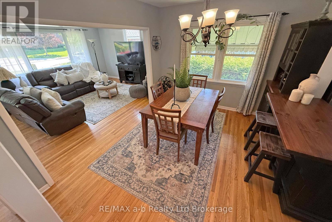
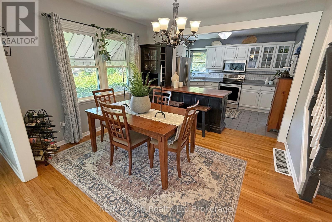
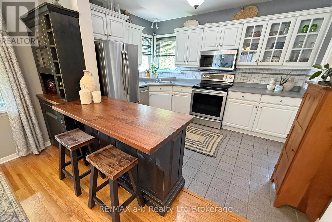
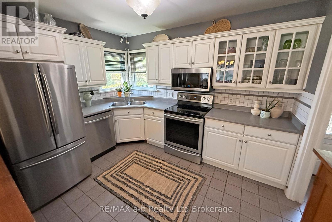
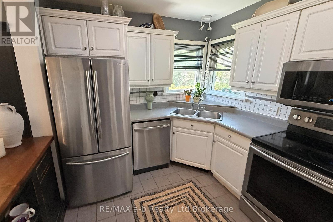
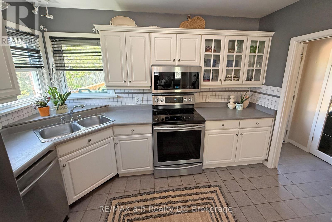
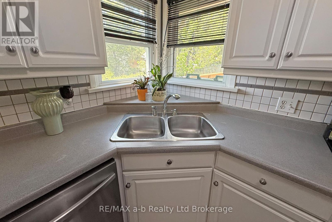
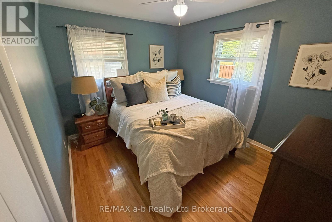
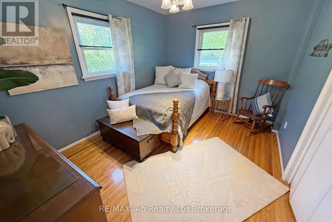
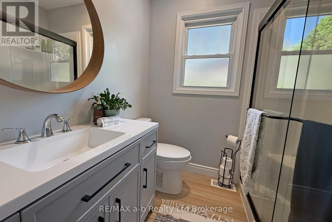
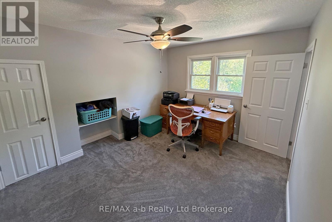
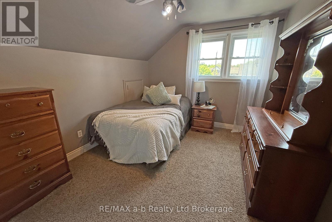
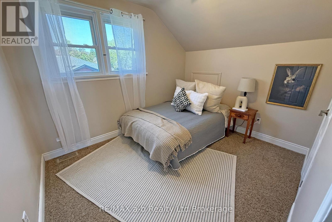
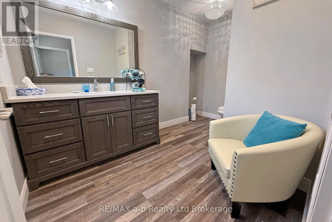
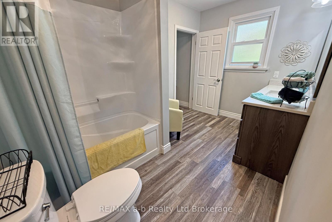
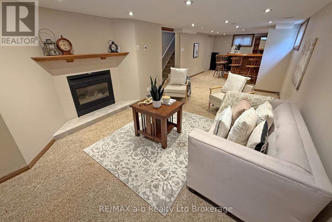
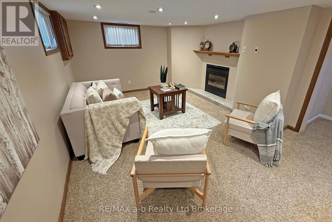
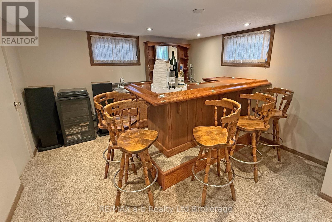
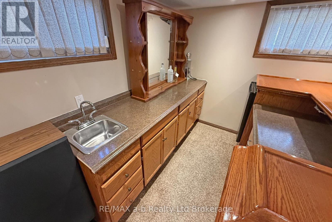
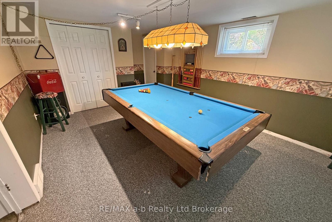
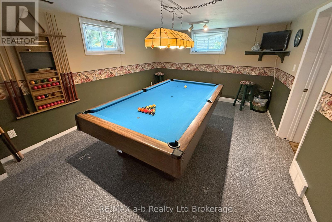
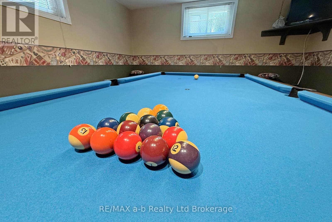
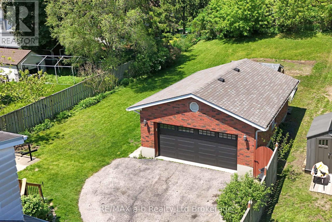
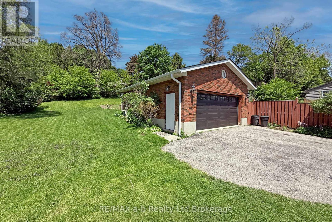
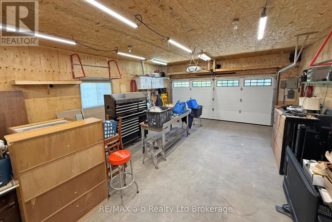
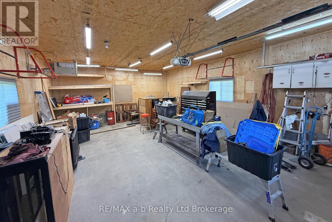
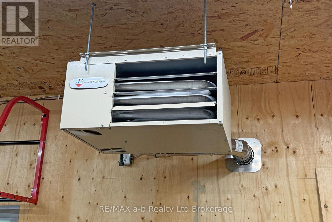
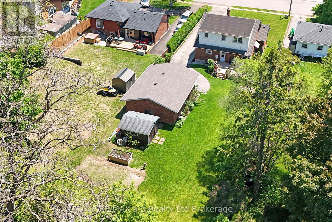
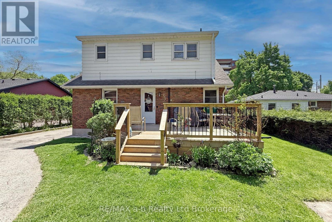
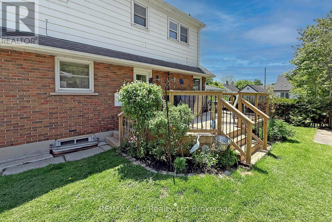
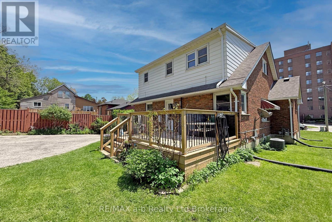
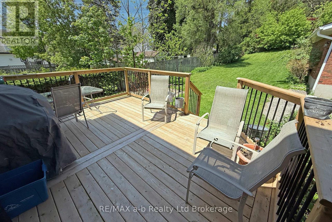
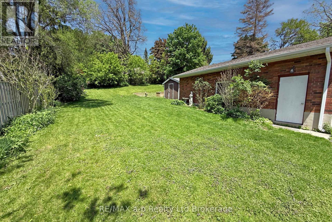
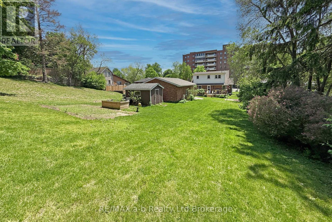
Welcome to 503 Admiral Street - a spacious, move-in ready home offering 5 bedrooms, 3 bathrooms, plenty of updates, and immediate possession available. Set on an impressive 60 x 216 ft lot, this property offers the space, flexibility, and functionality.Inside, you'll find a bright and inviting layout with generous living space for the whole family. The finished lower level adds even more room to enjoy, featuring a comfortable rec room with bar area, plus a separate room currently used as a billiards room that would also make a great home office, hobby room, gym, or teen retreat.Outside, the oversized lot provides incredible outdoor potential, whether you're dreaming of gardens, entertaining space, room for kids and pets, or simply extra privacy. The heated double-car garage is extra deep, making it ideal for parking, storage, a workshop, or the car enthusiast.Located in a convenient Woodstock neighbourhood, this home is close to everyday amenities, shopping, coffee shops, restaurants, public transit.With its updates, flexible living space, large lot, heated garage, and quick closing available, this is a fantastic opportunity to move right in and enjoy. (id:48675)
Property Details
| MLS® Number | X13172790 |
| Property Type | Single Family |
| Community Name | Woodstock - North |
| Amenities Near By | Hospital, Park, Place Of Worship, Public Transit, Schools |
| Equipment Type | Water Heater - Gas, Water Heater |
| Features | Sloping, Flat Site |
| Parking Space Total | 9 |
| Rental Equipment Type | Water Heater - Gas, Water Heater |
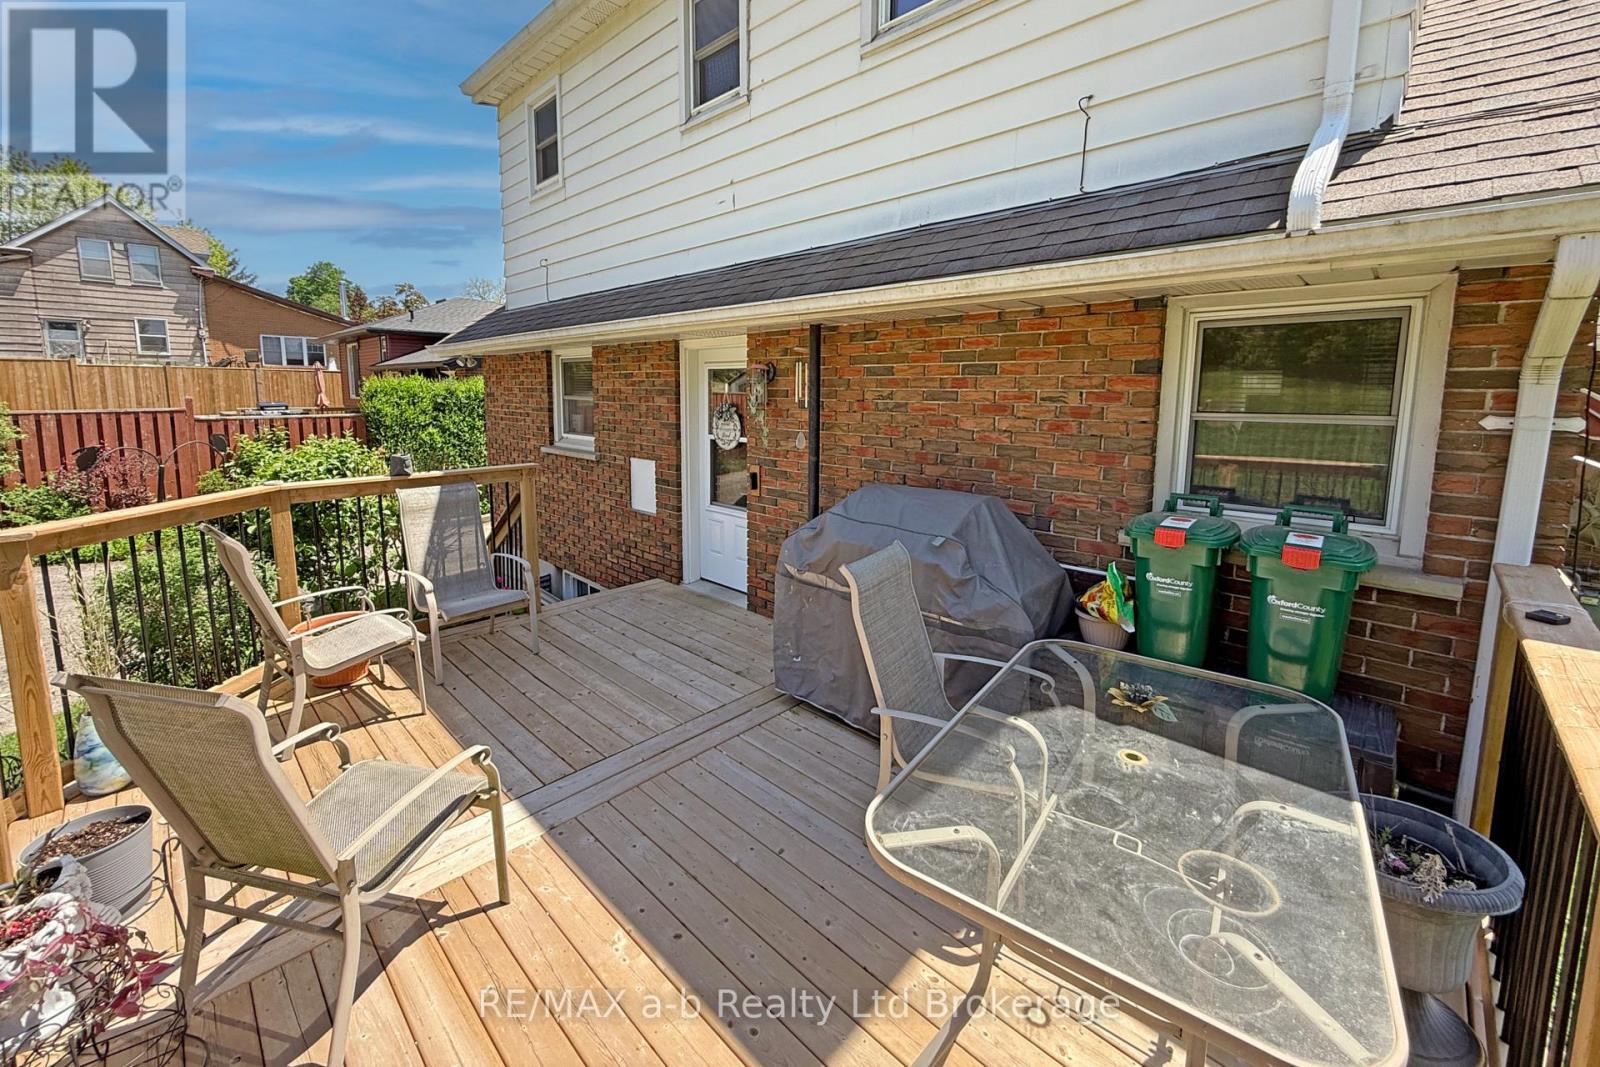
| Structure | Deck, Patio(s), Porch, Shed |
Building
| Bathroom Total | 3 |
| Bedrooms Above Ground | 5 |
| Bedrooms Total | 5 |
| Age | 51 To 99 Years |
| Amenities | Fireplace(s) |
| Appliances | Garage Door Opener Remote(s), Water Meter, Water Heater, Dishwasher, Dryer, Microwave, Stove, Washer, Window Coverings, Refrigerator |
| Basement Development | Finished |
| Basement Type | Full (finished) |
| Construction Style Attachment | Detached |
| Cooling Type | Central Air Conditioning |
| Exterior Finish | Stone, Brick Veneer |
| Fire Protection | Smoke Detectors |
| Fireplace Present | Yes |
| Fireplace Total | 1 |
| Foundation Type | Block |
| Heating Fuel | Natural Gas |
| Heating Type | Forced Air |
| Stories Total | 2 |
| Size Interior | 1,500 - 2,000 Ft2 |
| Type | House |
| Utility Water | Municipal Water |
Parking
| Detached Garage | |
| Garage |
Land
| Acreage | No |
| Land Amenities | Hospital, Park, Place Of Worship, Public Transit, Schools |
| Landscape Features | Landscaped |
| Sewer | Sanitary Sewer |
| Size Depth | 216 Ft ,1 In |
| Size Frontage | 60 Ft ,1 In |
| Size Irregular | 60.1 X 216.1 Ft |
| Size Total Text | 60.1 X 216.1 Ft |
| Zoning Description | R1 |
Rooms
| Level | Type | Length | Width | Dimensions |
|---|---|---|---|---|
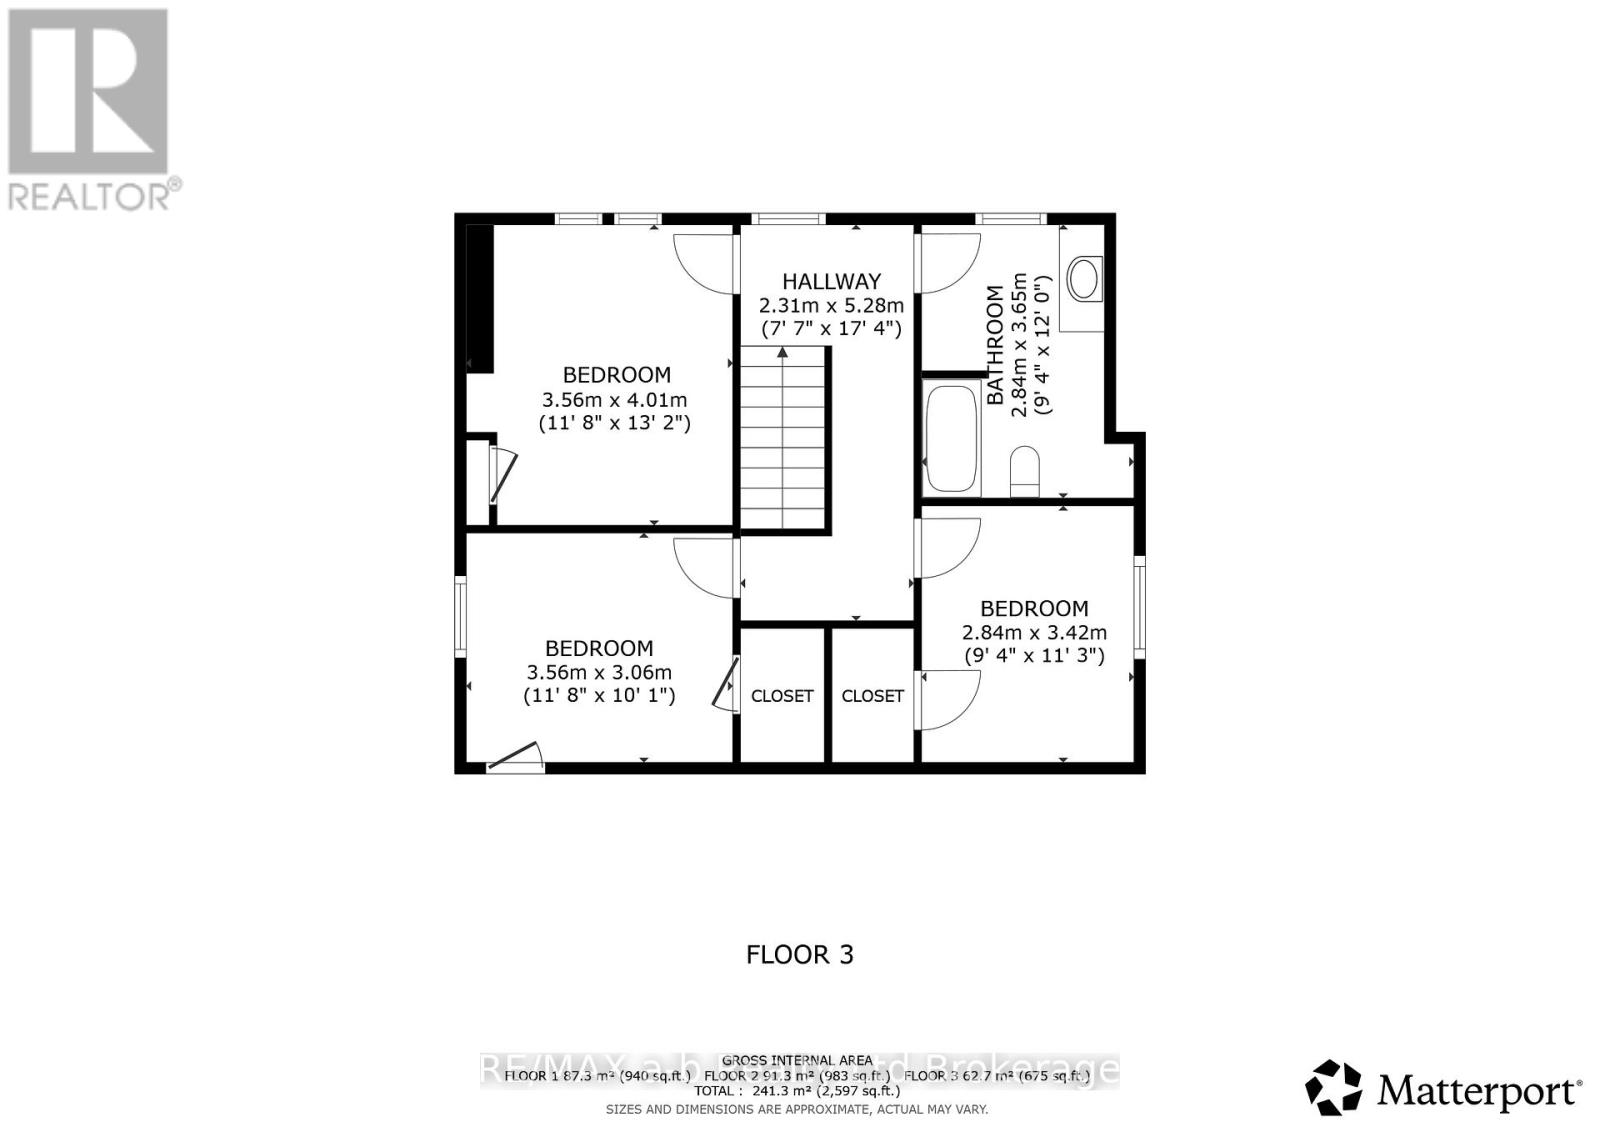
| Second Level | Bedroom 3 | 4.01 m | 3.56 m | 4.01 m x 3.56 m |
| Second Level | Bedroom 4 | 3.42 m | 2.84 m | 3.42 m x 2.84 m |
| Second Level | Bedroom 5 | 3.56 m | 3.06 m | 3.56 m x 3.06 m |
| Second Level | Bathroom | 3.56 m | 2.84 m | 3.56 m x 2.84 m |
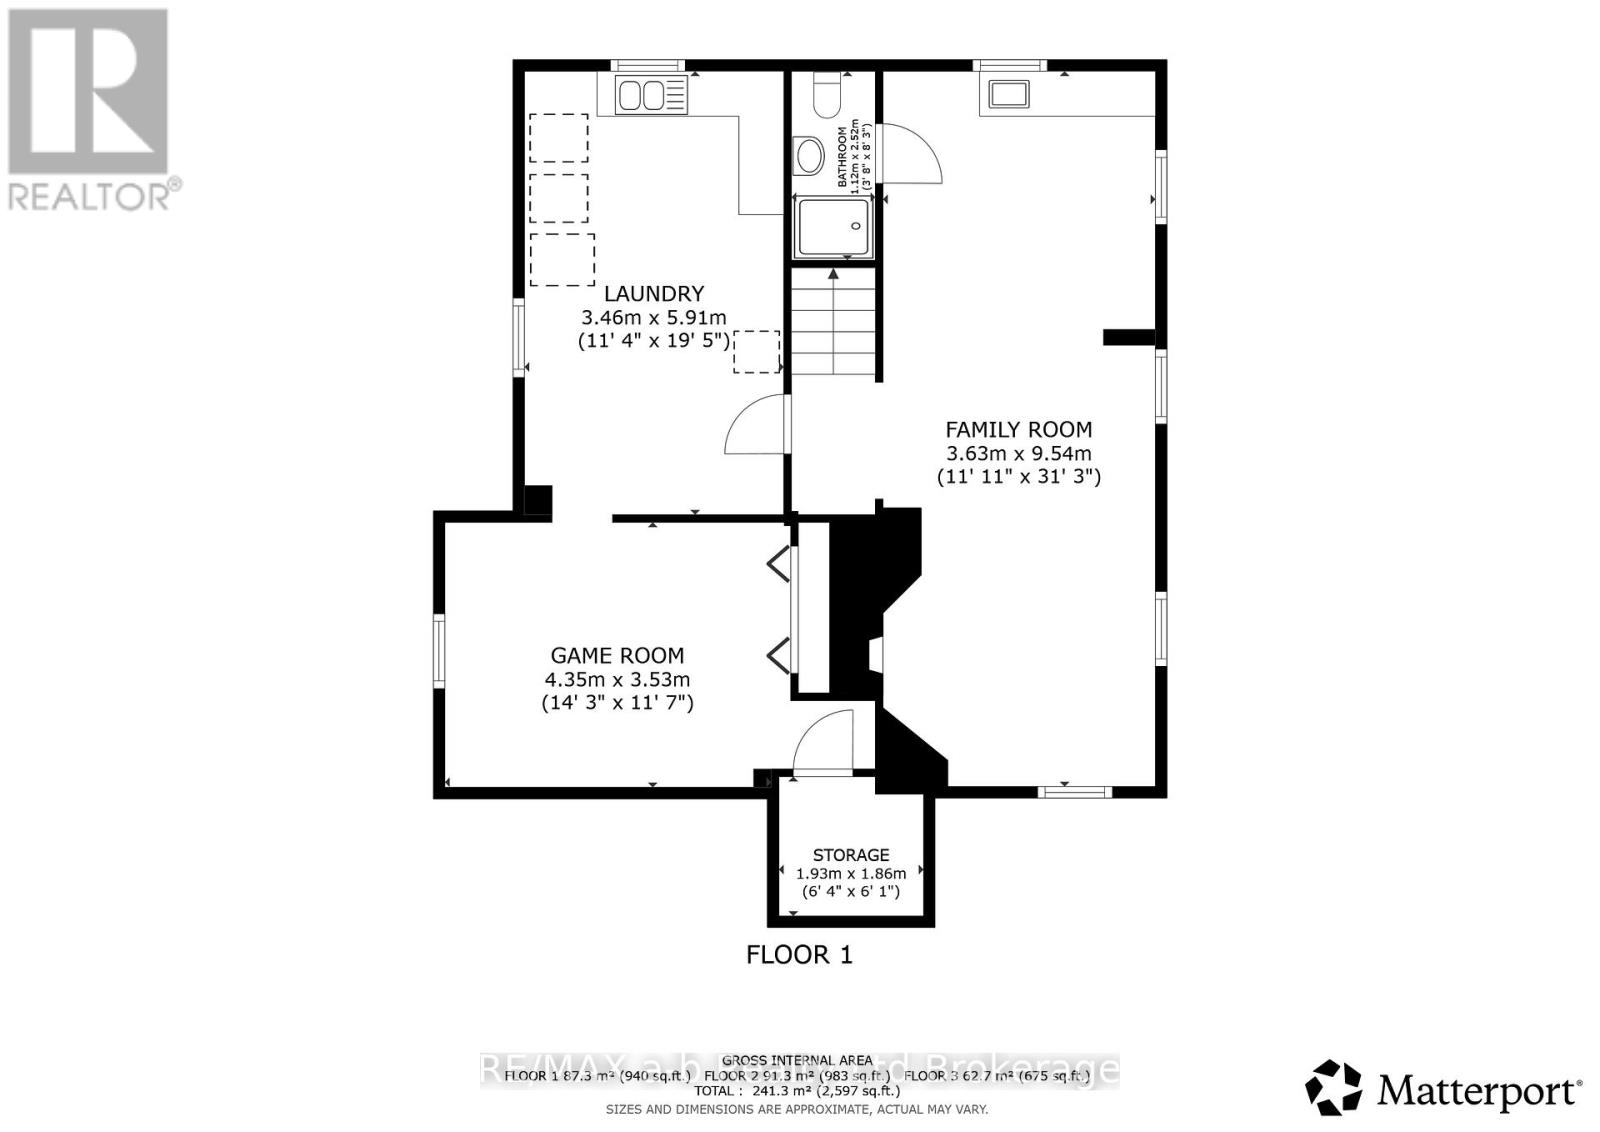
| Basement | Family Room | 9.54 m | 3.63 m | 9.54 m x 3.63 m |
| Basement | Games Room | 4.35 m | 3.53 m | 4.35 m x 3.53 m |
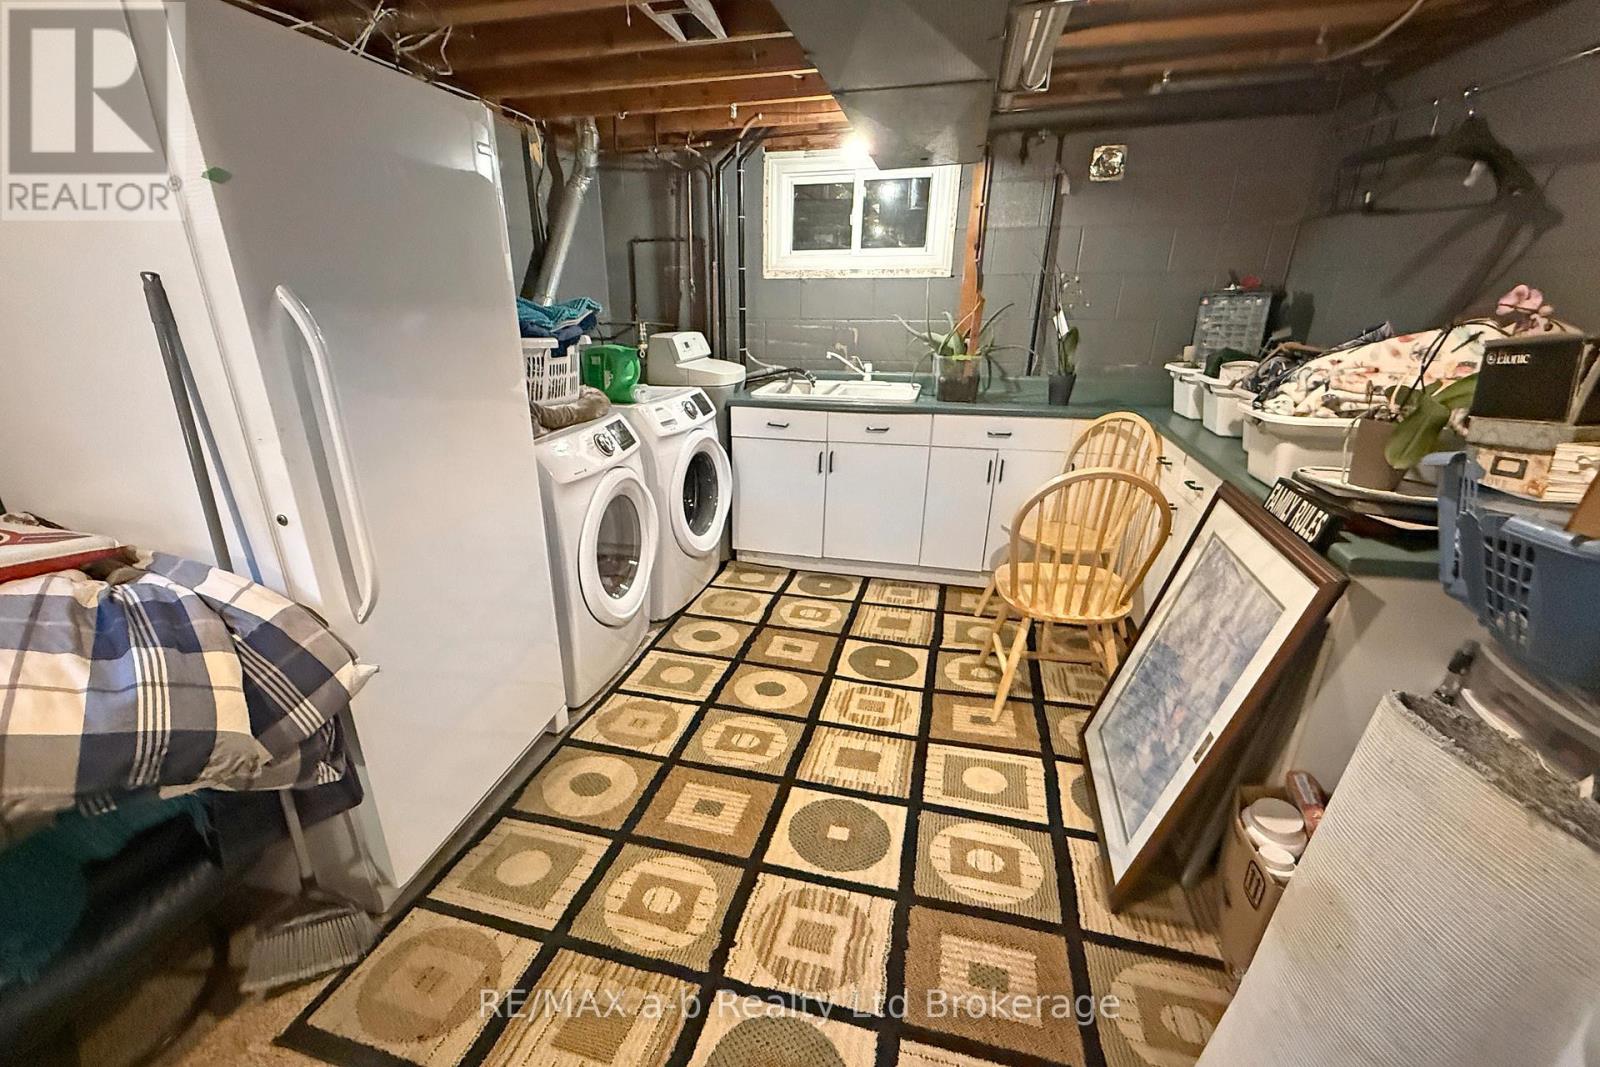
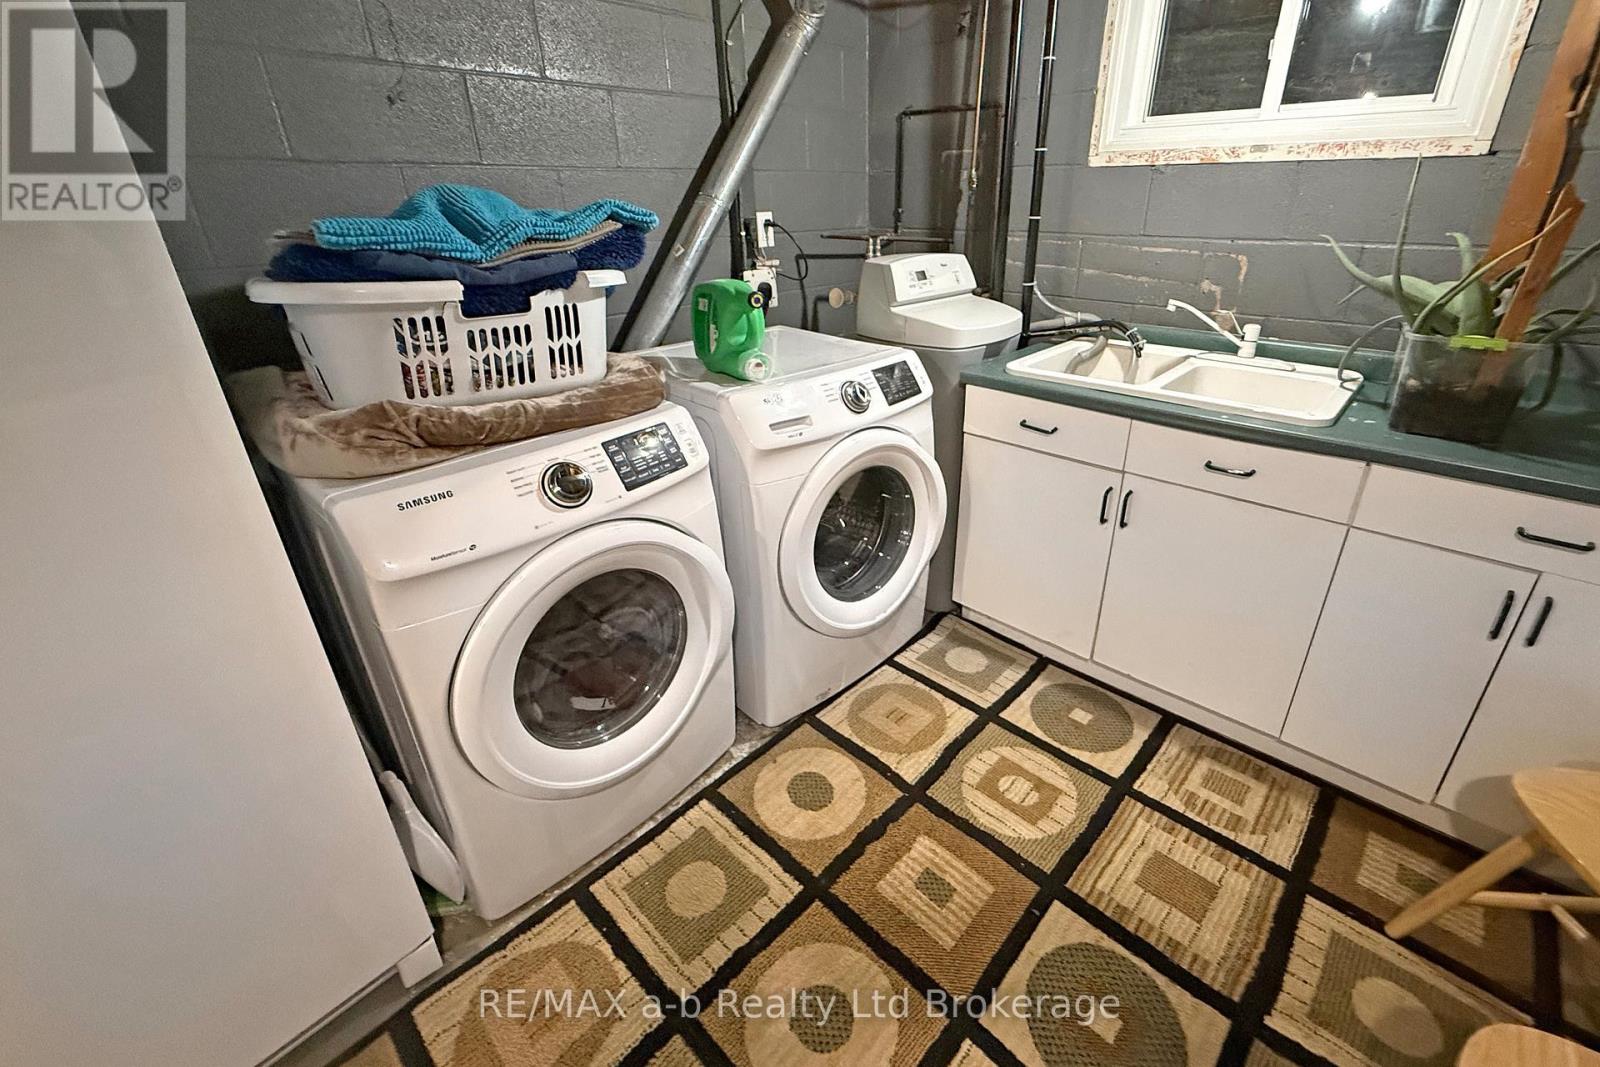
| Basement | Laundry Room | 5.91 m | 3.46 m | 5.91 m x 3.46 m |
| Basement | Cold Room | 1.93 m | 1.86 m | 1.93 m x 1.86 m |
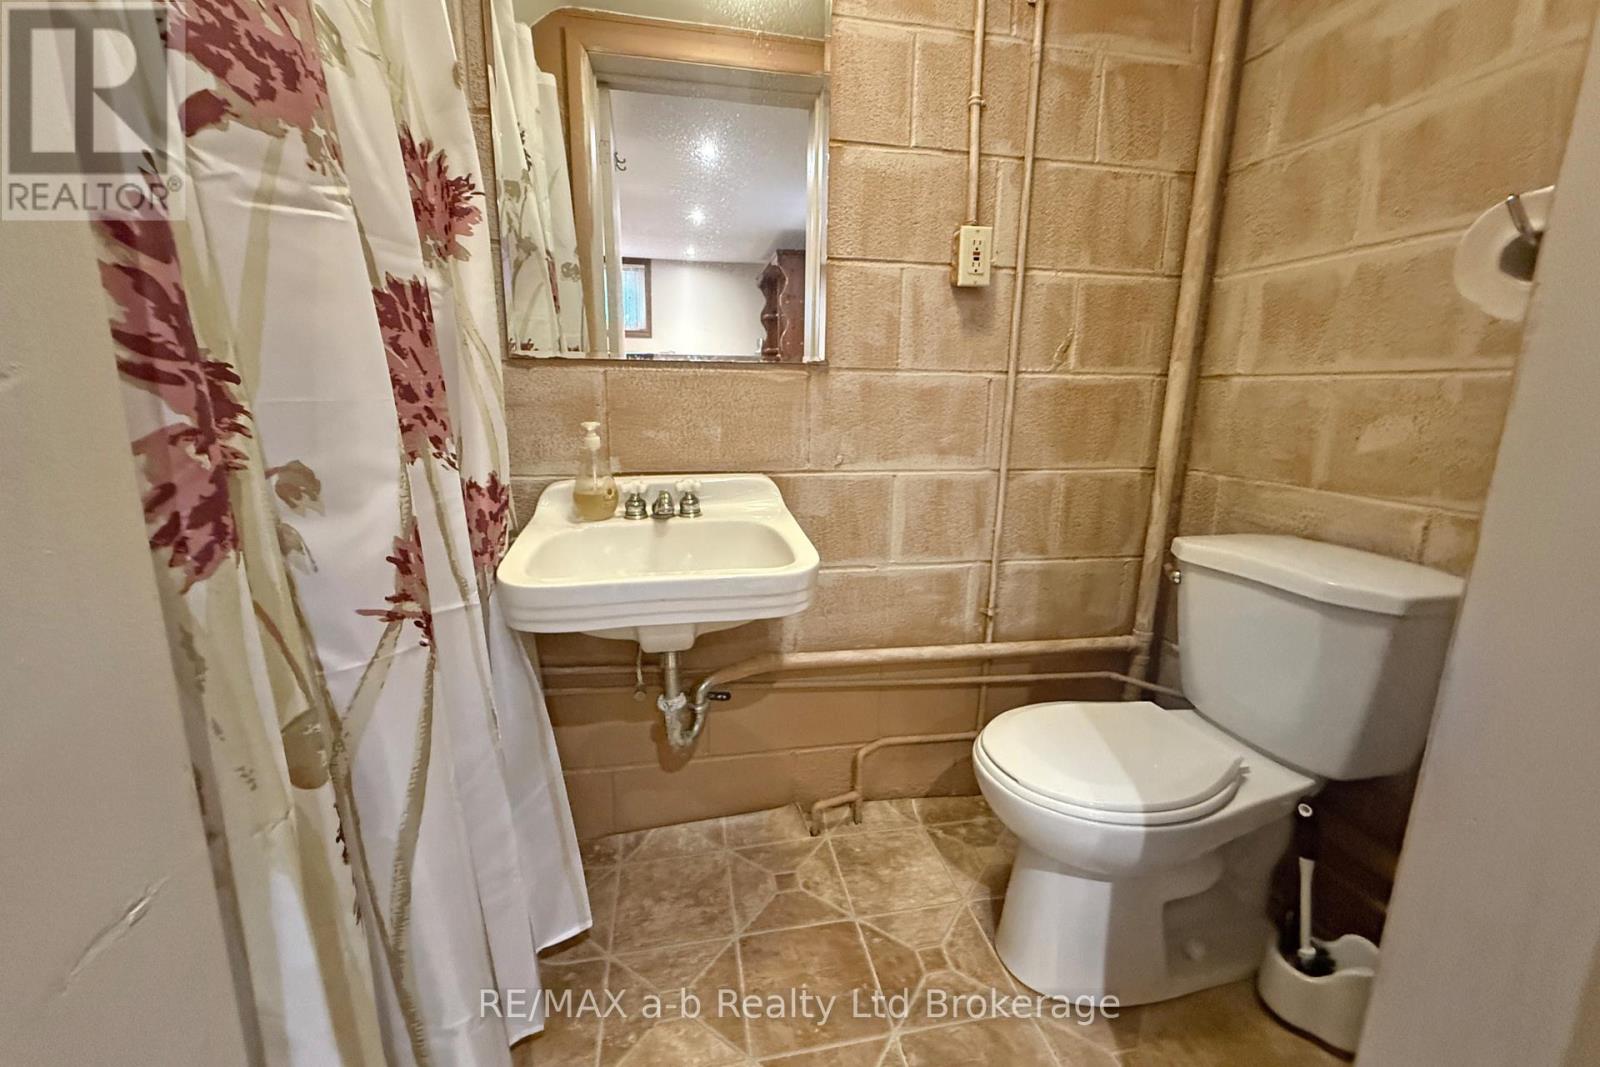
| Basement | Bathroom | 2.52 m | 1.12 m | 2.52 m x 1.12 m |
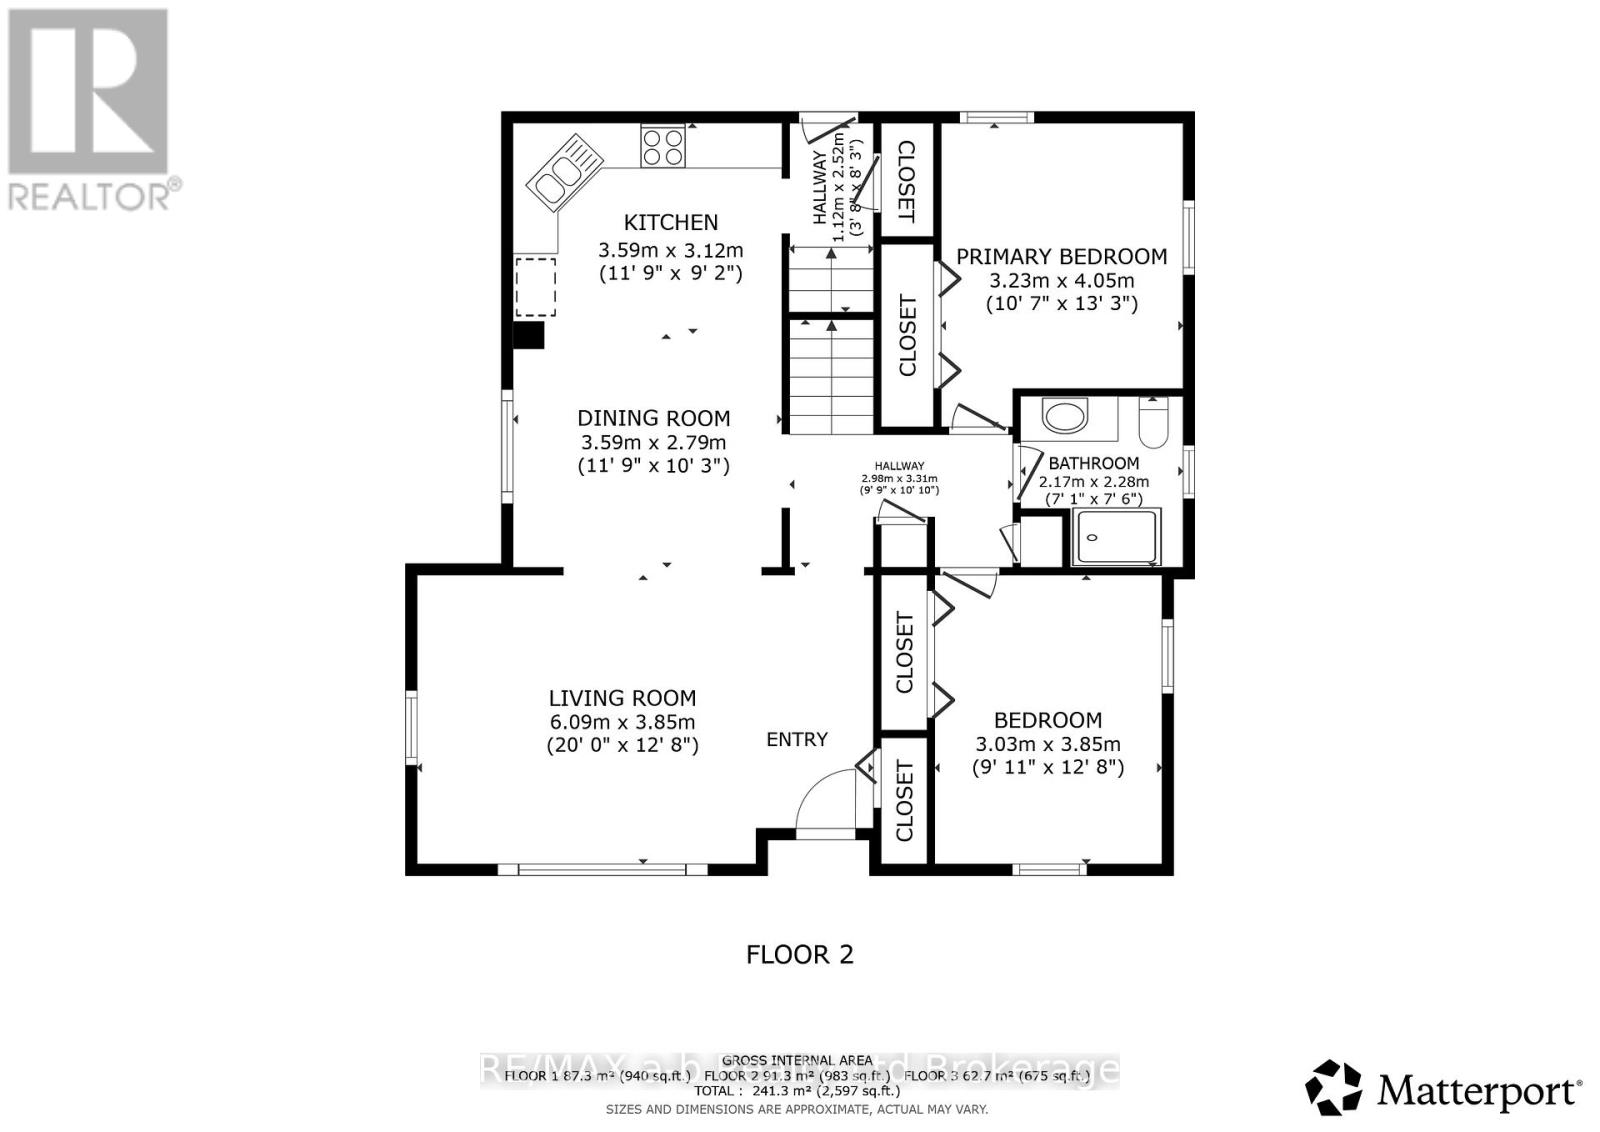
| Main Level | Living Room | 6.09 m | 3.85 m | 6.09 m x 3.85 m |
| Main Level | Dining Room | 3.59 m | 2.79 m | 3.59 m x 2.79 m |
| Main Level | Kitchen | 3.59 m | 3.12 m | 3.59 m x 3.12 m |
| Main Level | Primary Bedroom | 4.05 m | 3.23 m | 4.05 m x 3.23 m |
| Main Level | Bedroom 2 | 3.85 m | 3.03 m | 3.85 m x 3.03 m |
| Main Level | Bathroom | 2.28 m | 2.17 m | 2.28 m x 2.17 m |
Utilities
| Cable | Installed |
| Electricity | Installed |
| Sewer | Installed |
Contact Us
Contact us for more information

The trademarks REALTOR®, REALTORS®, and the REALTOR® logo are controlled by The Canadian Real Estate Association (CREA) and identify real estate professionals who are members of CREA. The trademarks MLS®, Multiple Listing Service® and the associated logos are owned by The Canadian Real Estate Association (CREA) and identify the quality of services provided by real estate professionals who are members of CREA. The trademark DDF® is owned by The Canadian Real Estate Association (CREA) and identifies CREA's Data Distribution Facility (DDF®)
May 26 2026 03:26:43
Woodstock Ingersoll Tillsonburg and Area Association of REALTORS® (WITAAR)
RE/MAX A-B Realty Ltd Brokerage