

508 Hatch Street Woodstock, Ontario N4S 1N5

$415,000
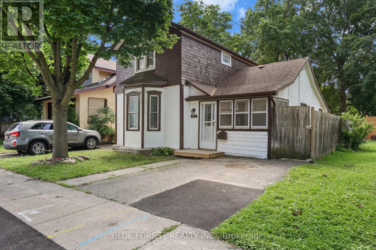
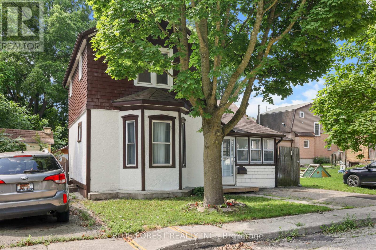
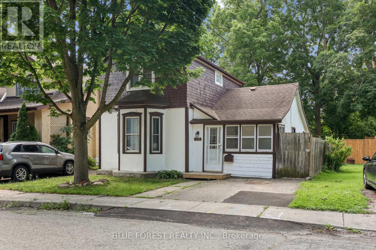
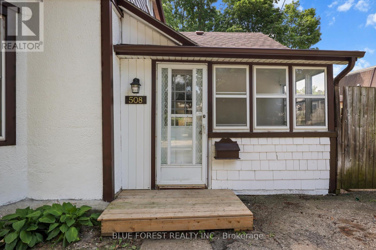
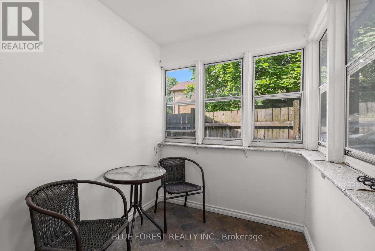
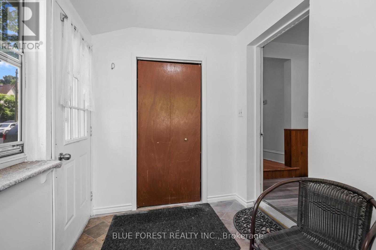
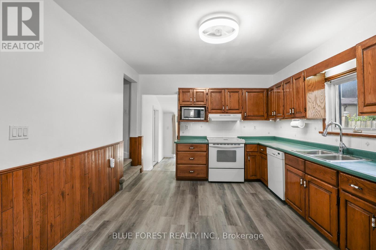
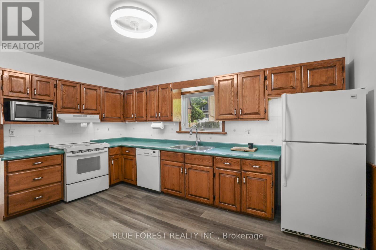
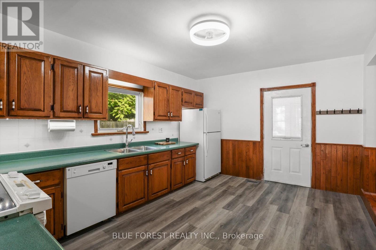
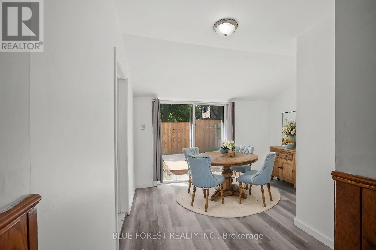
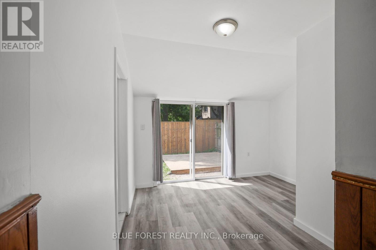
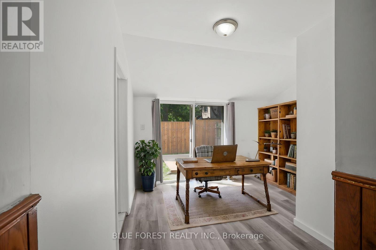
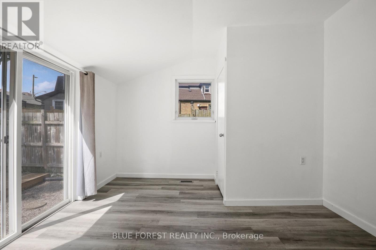
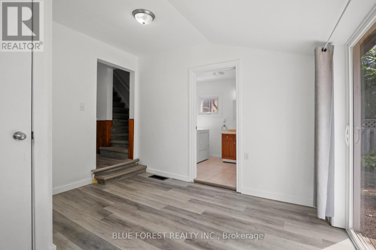
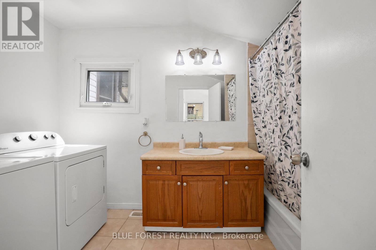
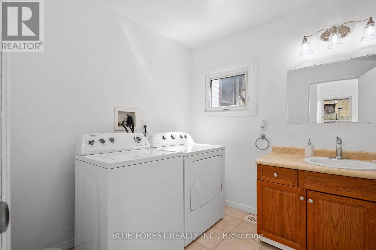
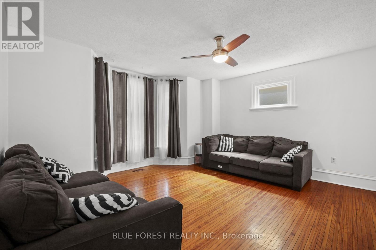
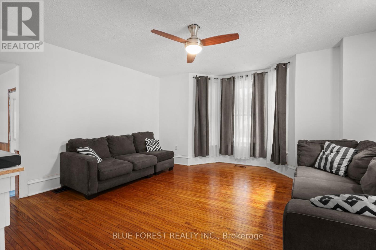
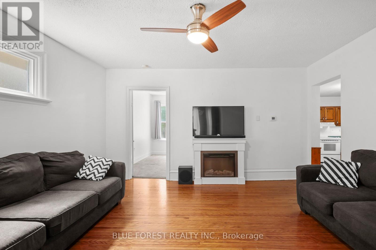
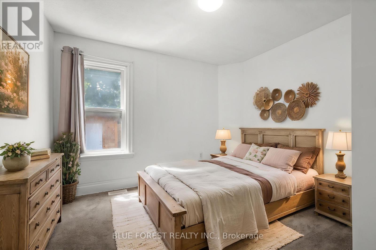
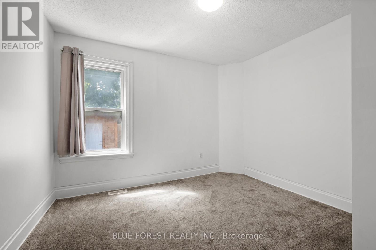
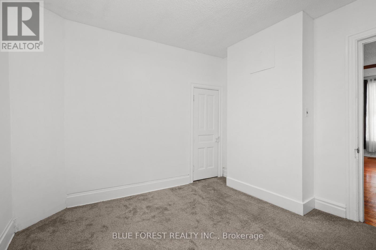
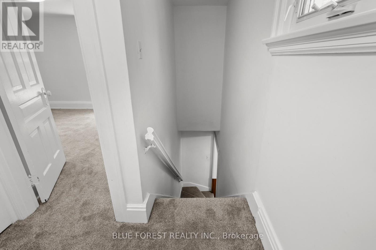
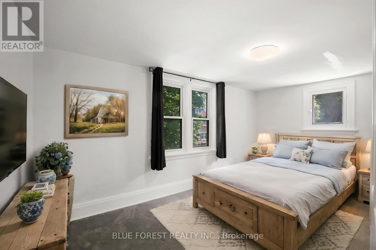
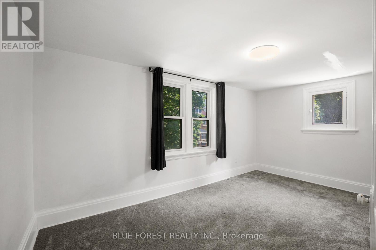
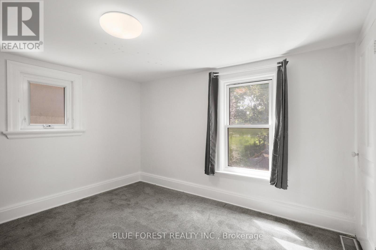
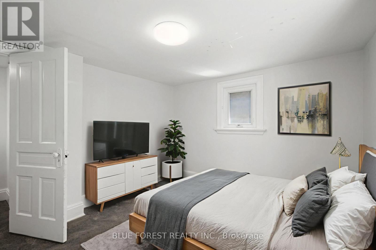
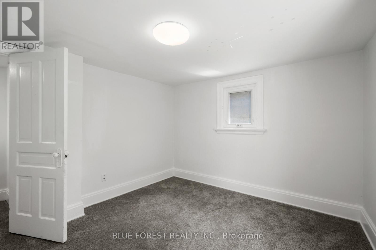
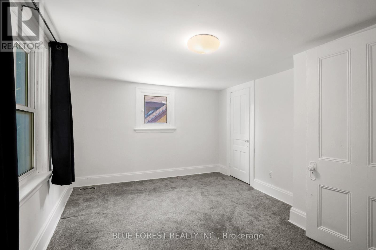
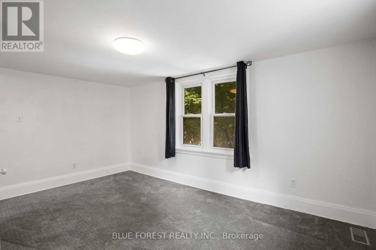
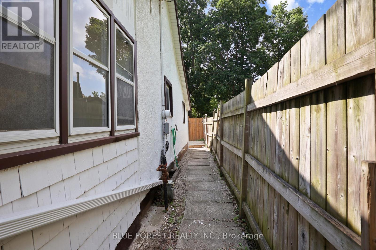
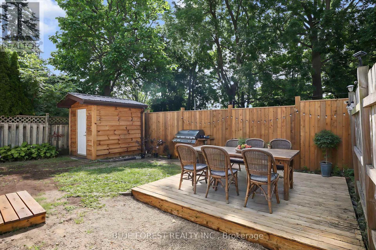
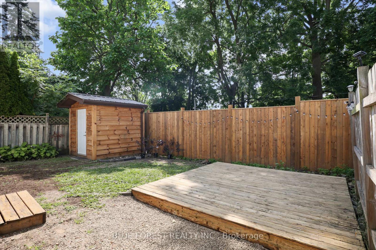
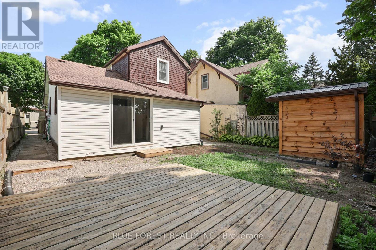
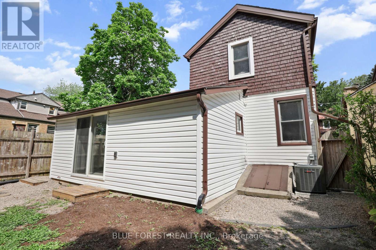
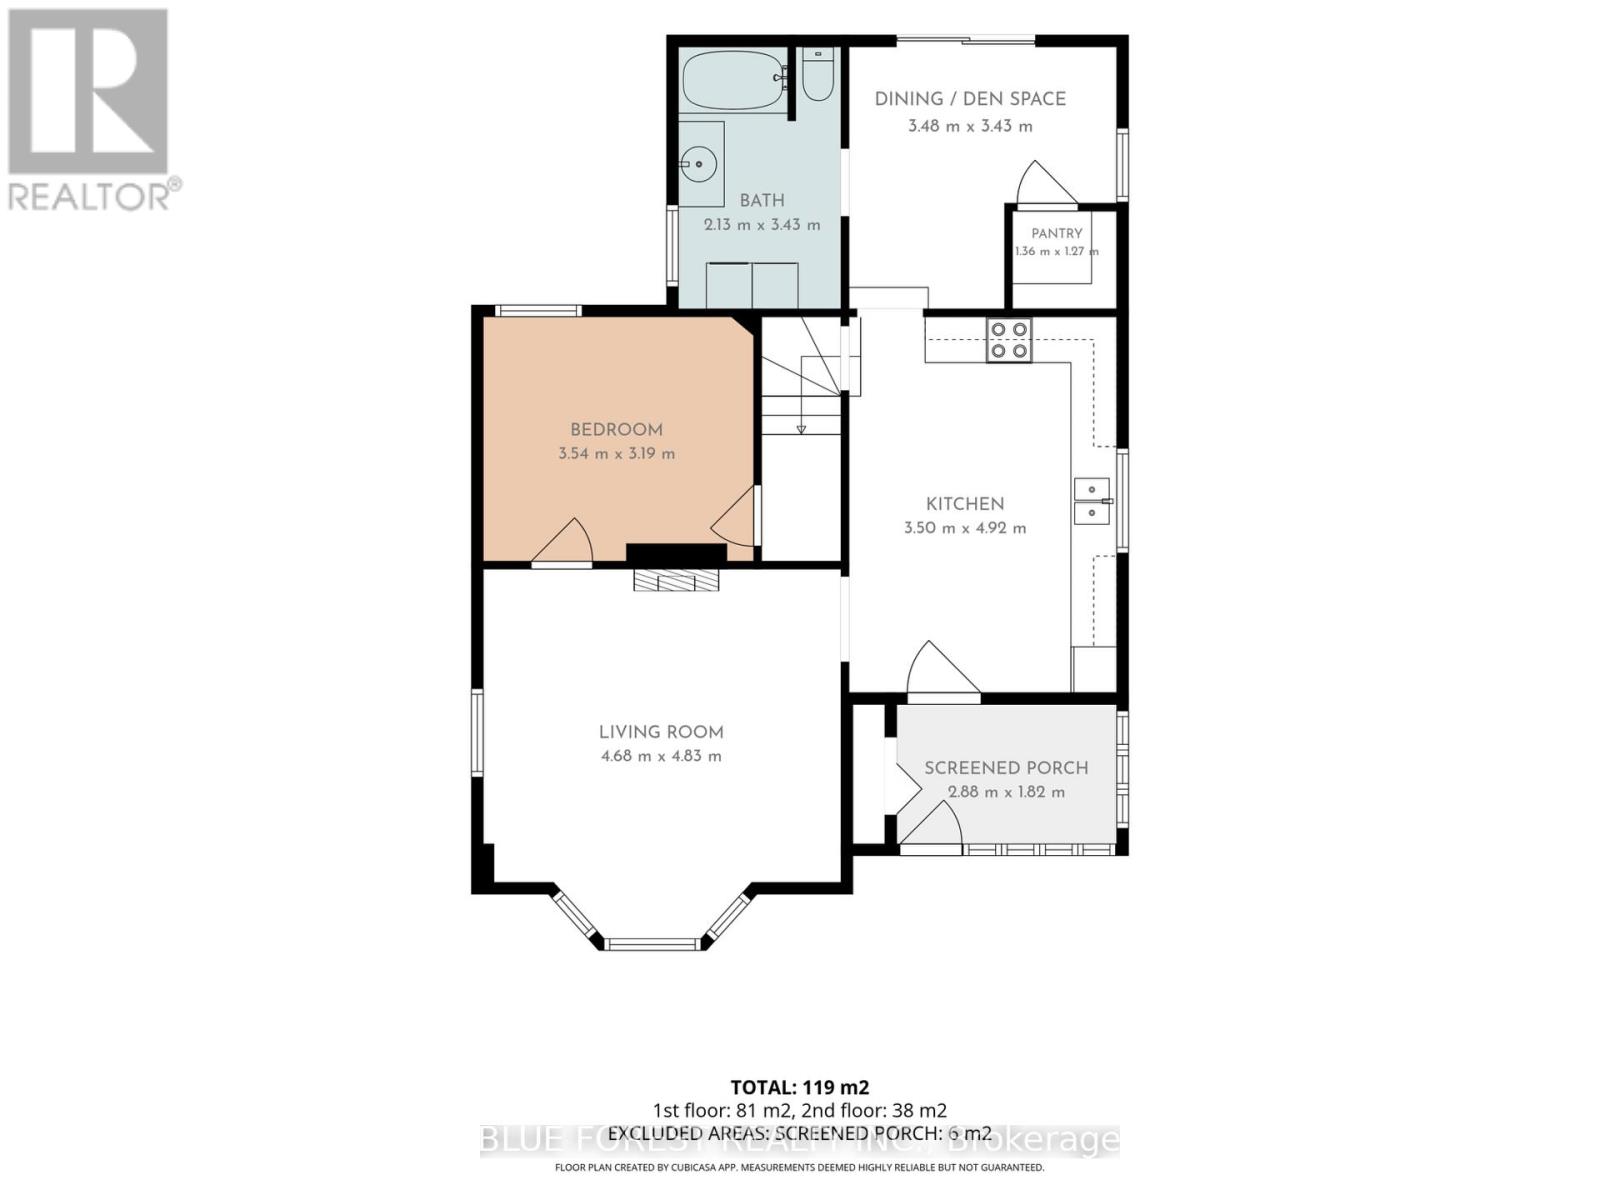
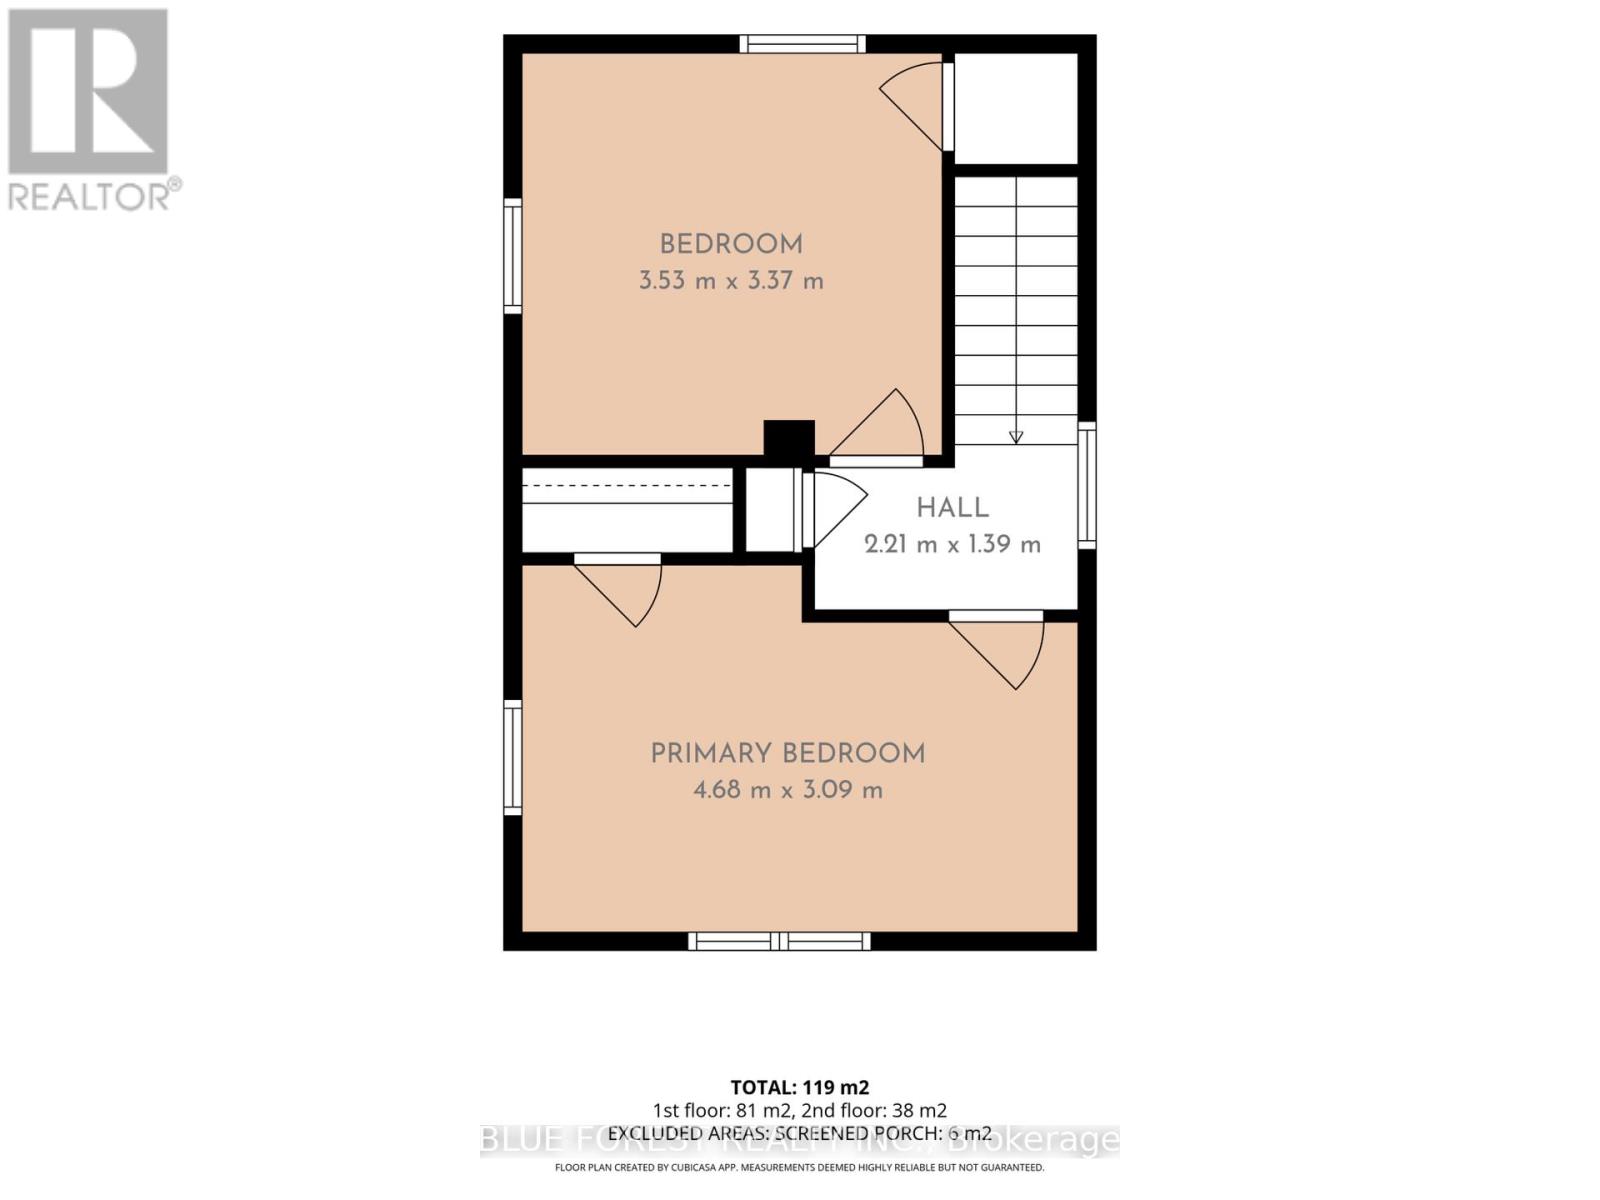
Affordable, inviting, and full of potential, welcome to 508 Hatch Street! This bright and well-maintained 2-storey home offers an excellent opportunity to get into the housing market in a great central Woodstock location. Featuring 3 bedrooms, 1 bathroom, and a functional layout, this home offers a spacious living room, eat-in kitchen, convenient main floor laundry, a main floor bedroom, and a versatile dining or den room with sliding doors leading to the backyard. Upstairs, you'll find two bright and generously sized bedrooms, providing comfortable accommodations for family members, guests, or a dedicated home office. Step outside to enjoy the large backyard complete with a floating deck and custom-built shed, offering plenty of space for kids, pets, entertaining, or simply relaxing. A brand new furnace and central air conditioning, installed in 2022, provide year-round comfort and efficiency. Situated in a mature, established neighbourhood, you're within walking distance to parks, downtown, schools, and everyday amenities, with convenient access to Highways 401 and 403 for commuters. Whether you're searching for your first home or a great investment opportunity, this is one you won't want to miss. (id:48675)
Property Details
| MLS® Number | X13615422 |
| Property Type | Single Family |
| Community Name | Woodstock - South |
| Amenities Near By | Park, Hospital, Public Transit |
| Equipment Type | Water Heater |
| Parking Space Total | 1 |
| Rental Equipment Type | Water Heater |
Building
| Bathroom Total | 1 |
| Bedrooms Above Ground | 3 |
| Bedrooms Total | 3 |
| Amenities | Fireplace(s) |
| Appliances | Water Heater, Dishwasher, Dryer, Microwave, Stove, Washer, Refrigerator |
| Basement Type | Crawl Space |
| Construction Style Attachment | Detached |
| Cooling Type | Central Air Conditioning |
| Exterior Finish | Stucco, Wood |
| Fireplace Present | Yes |
| Fireplace Total | 1 |
| Foundation Type | Stone |
| Heating Fuel | Natural Gas |
| Heating Type | Forced Air |
| Stories Total | 2 |
| Size Interior | 1,100 - 1,500 Ft2 |
| Type | House |
| Utility Water | Municipal Water |
Parking
| No Garage |
Land
| Acreage | No |
| Fence Type | Fenced Yard |
| Land Amenities | Park, Hospital, Public Transit |
| Sewer | Sanitary Sewer |
| Size Depth | 63 Ft |
| Size Frontage | 33 Ft |
| Size Irregular | 33 X 63 Ft |
| Size Total Text | 33 X 63 Ft |
Rooms
| Level | Type | Length | Width | Dimensions |
|---|---|---|---|---|
| Second Level | Bedroom 2 | 3.53 m | 3.37 m | 3.53 m x 3.37 m |
| Second Level | Bedroom 3 | 4.68 m | 3.09 m | 4.68 m x 3.09 m |
| Main Level | Living Room | 4.68 m | 4.83 m | 4.68 m x 4.83 m |
| Main Level | Kitchen | 3.5 m | 4.92 m | 3.5 m x 4.92 m |
| Main Level | Bedroom | 3.54 m | 3.19 m | 3.54 m x 3.19 m |
| Main Level | Bathroom | 2.13 m | 3.43 m | 2.13 m x 3.43 m |
| Main Level | Dining Room | 3.48 m | 3.43 m | 3.48 m x 3.43 m |
| Main Level | Other | 2.88 m | 1.82 m | 2.88 m x 1.82 m |
Contact Us
Contact us for more information
931 Oxford Street East
London, Ontario N5Y 3K1

The trademarks REALTOR®, REALTORS®, and the REALTOR® logo are controlled by The Canadian Real Estate Association (CREA) and identify real estate professionals who are members of CREA. The trademarks MLS®, Multiple Listing Service® and the associated logos are owned by The Canadian Real Estate Association (CREA) and identify the quality of services provided by real estate professionals who are members of CREA. The trademark DDF® is owned by The Canadian Real Estate Association (CREA) and identifies CREA's Data Distribution Facility (DDF®)
July 29 2026 05:20:37
London and St. Thomas Association of REALTORS®
Blue Forest Realty Inc.