

52 Victoria Street Norwich, Ontario N0J 1P0

$619,900
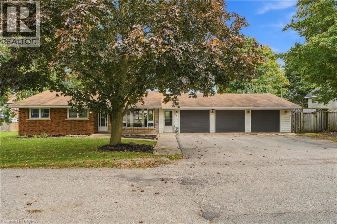
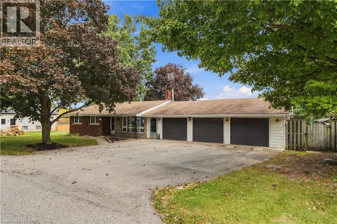
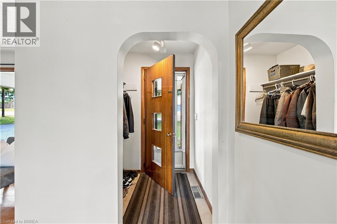
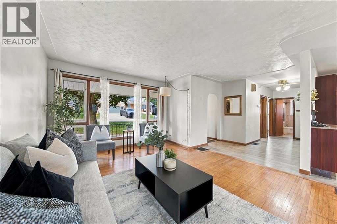
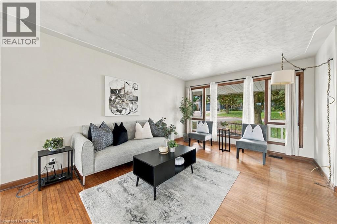
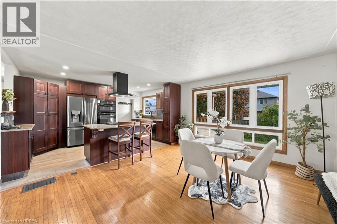
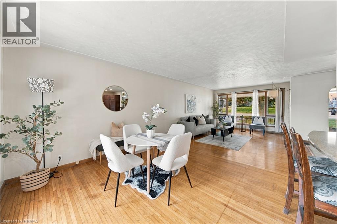
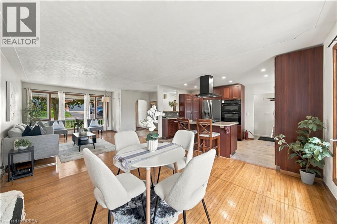
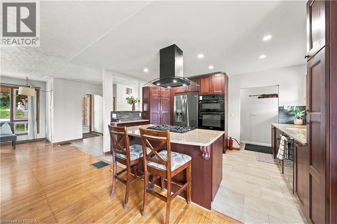
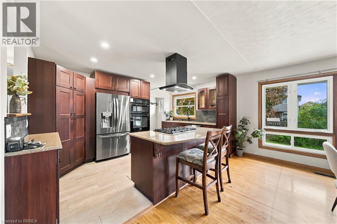
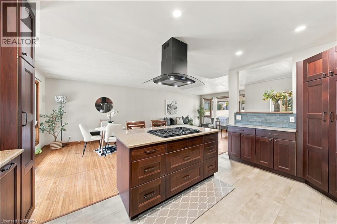
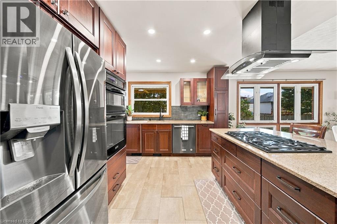
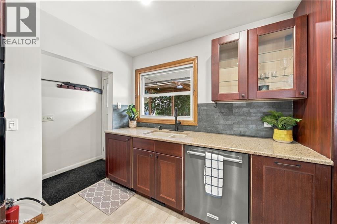
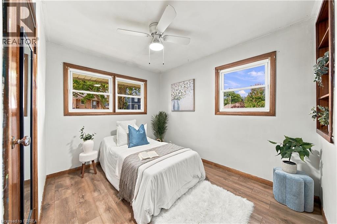
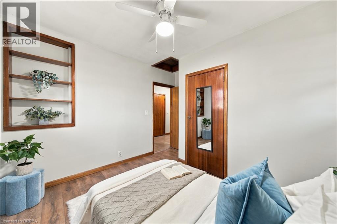
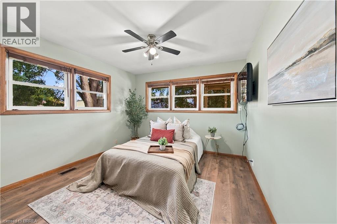
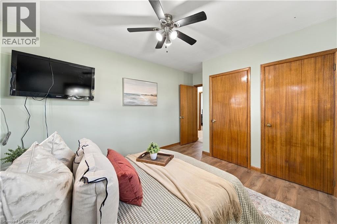
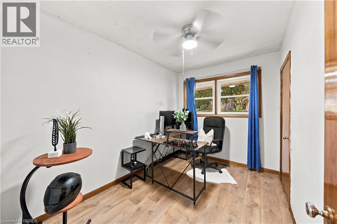
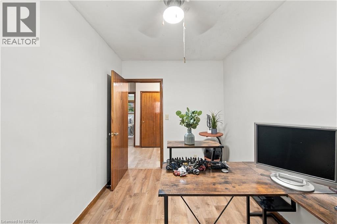
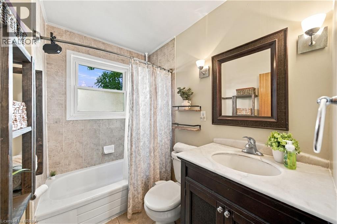
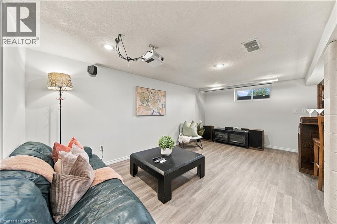
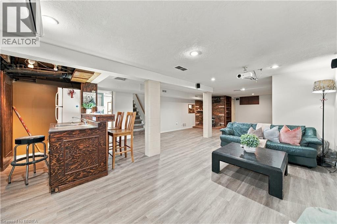
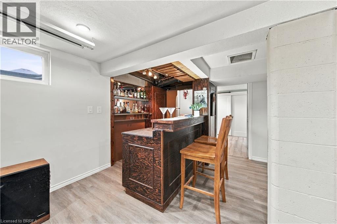
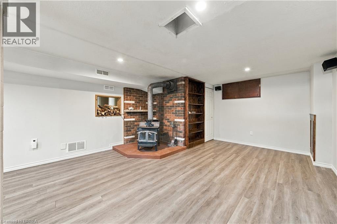
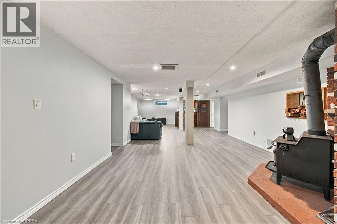
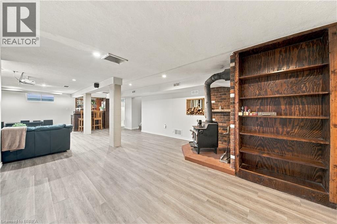
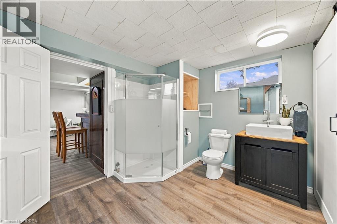
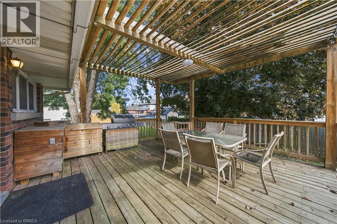
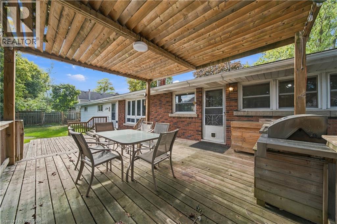
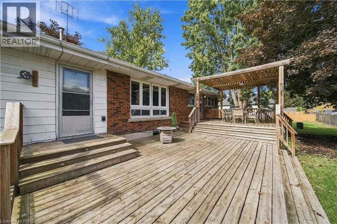
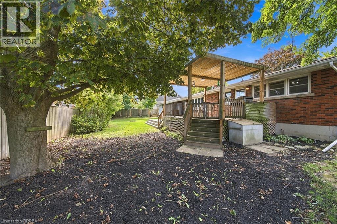
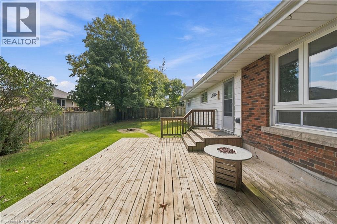
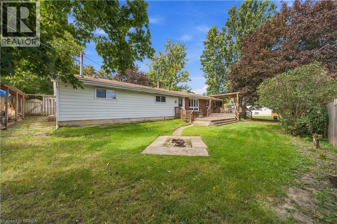
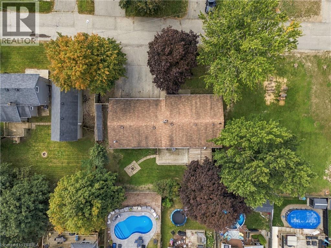
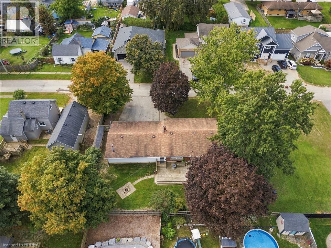
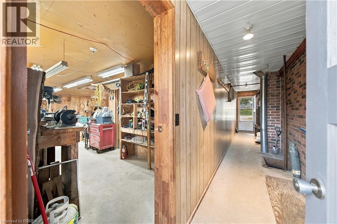
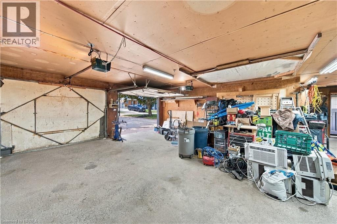
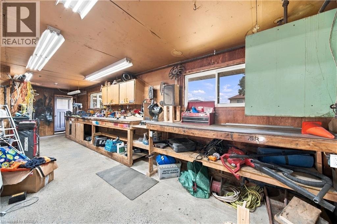
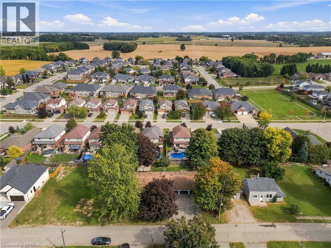
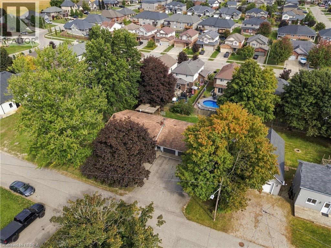
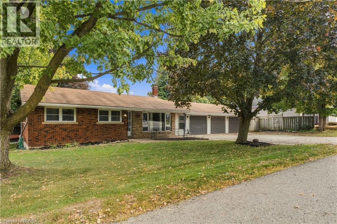
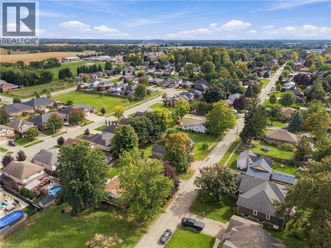
Welcome to 52 Victoria Street in Norwich! This well-maintained bungalow offers comfortable, functional living with plenty of space both inside and out. Featuring 3 bedrooms, 2 bathrooms and a fully finished basement, there’s room for the whole family. The freshly painted main floor features an updated kitchen that opens to the living area, creating a bright and inviting space for everyday living and entertaining. Downstairs, the fully finished basement is made for relaxing and entertaining, complete with a wet bar and home theatre system — the perfect spot for movie nights, watching the big game or hosting family and friends. Car enthusiasts, hobbyists or anyone looking for extra workspace will appreciate the impressive three-car heated garage, offering plenty of room for vehicles, storage and projects year-round. Located close to downtown Norwich, you’ll enjoy convenient access to local shops, restaurants, schools and amenities while still enjoying the charm of small-town living. Move-in ready with an updated interior, fantastic entertaining space and a hard-to-find heated three-car garage, 52 Victoria Street is ready to welcome its next owners. (id:48675)
Property Details
| MLS® Number | 40866113 |
| Property Type | Single Family |
| Parking Space Total | 6 |
| Structure | Shed |
Building
| Bathroom Total | 2 |
| Bedrooms Above Ground | 2 |
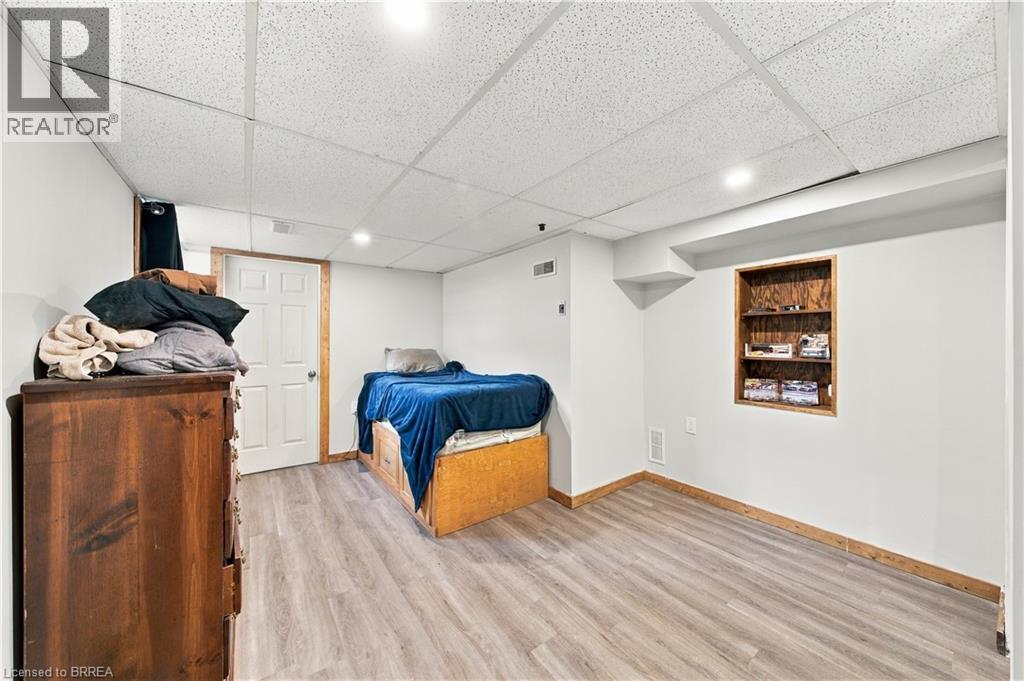
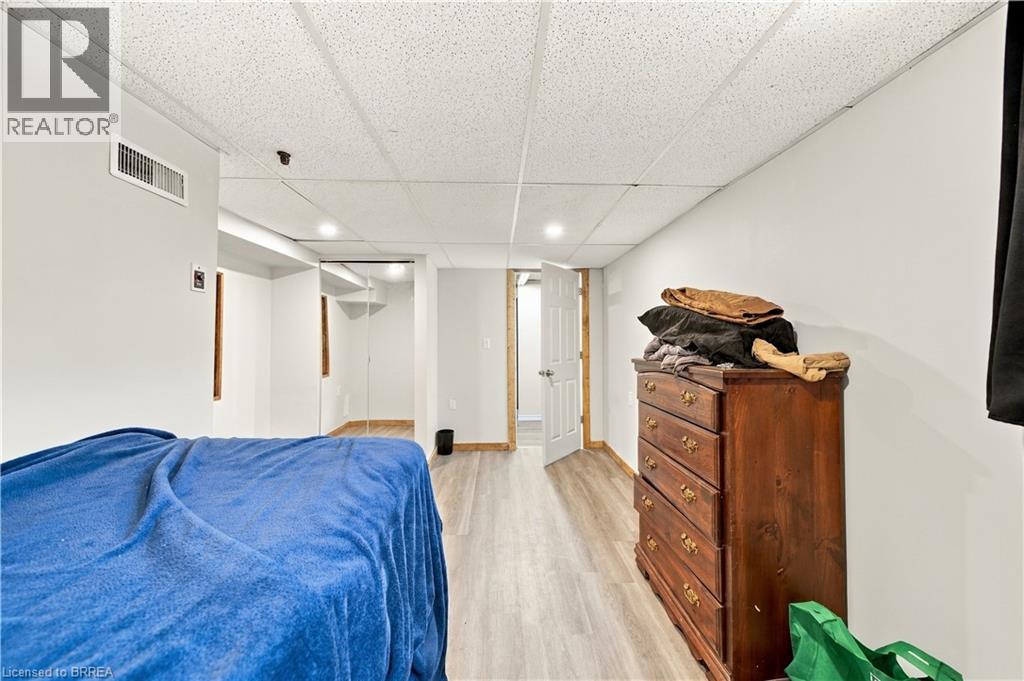
| Bedrooms Below Ground | 1 |
| Bedrooms Total | 3 |
| Appliances | Central Vacuum, Dryer, Freezer, Refrigerator, Stove, Water Softener, Washer |
| Architectural Style | Bungalow |
| Basement Development | Partially Finished |
| Basement Type | Full (partially Finished) |
| Constructed Date | 1960 |
| Construction Style Attachment | Detached |
| Cooling Type | None |
| Exterior Finish | Aluminum Siding, Brick |
| Foundation Type | Poured Concrete |
| Heating Fuel | Natural Gas |
| Heating Type | Forced Air |
| Stories Total | 1 |
| Size Interior | 2,175 Ft2 |
| Type | House |
| Utility Water | Municipal Water |
Parking
| Attached Garage |
Land
| Acreage | No |
| Landscape Features | Landscaped |
| Sewer | Septic System |
| Size Depth | 99 Ft |
| Size Frontage | 189 Ft |
| Size Total Text | Under 1/2 Acre |
| Zoning Description | R1 |
Rooms
| Level | Type | Length | Width | Dimensions |
|---|---|---|---|---|
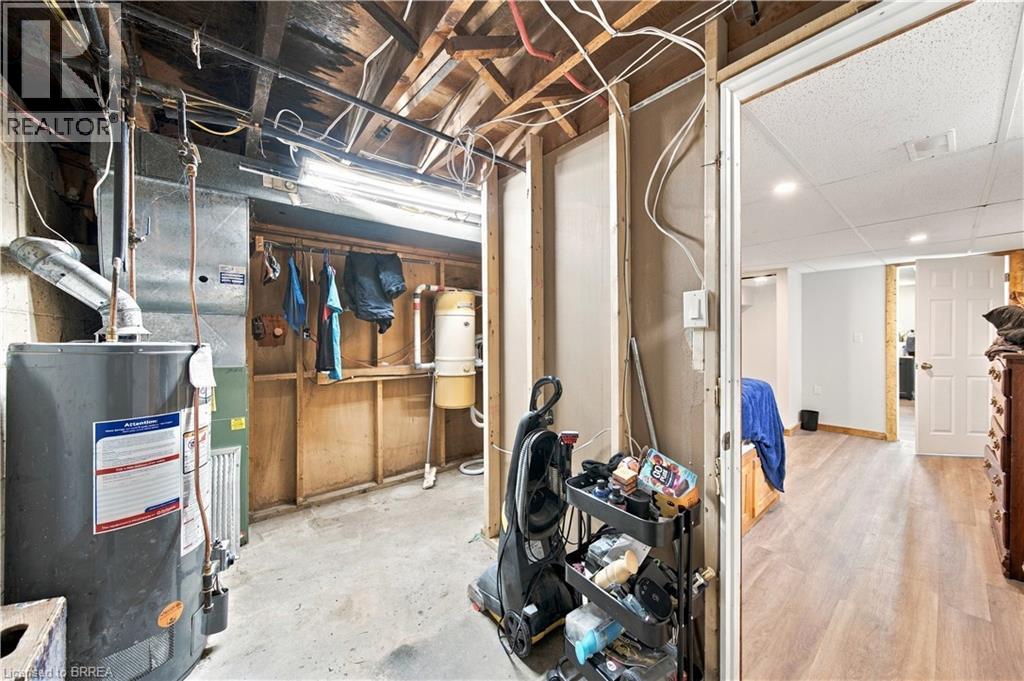
| Basement | Utility Room | 15'4'' x 12'7'' | ||
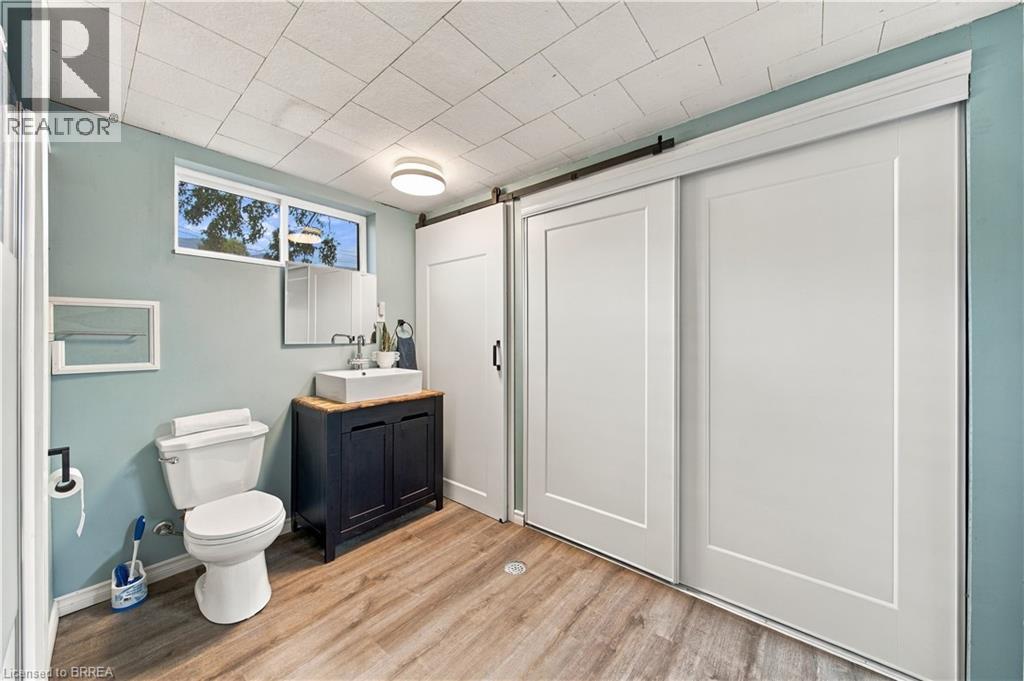
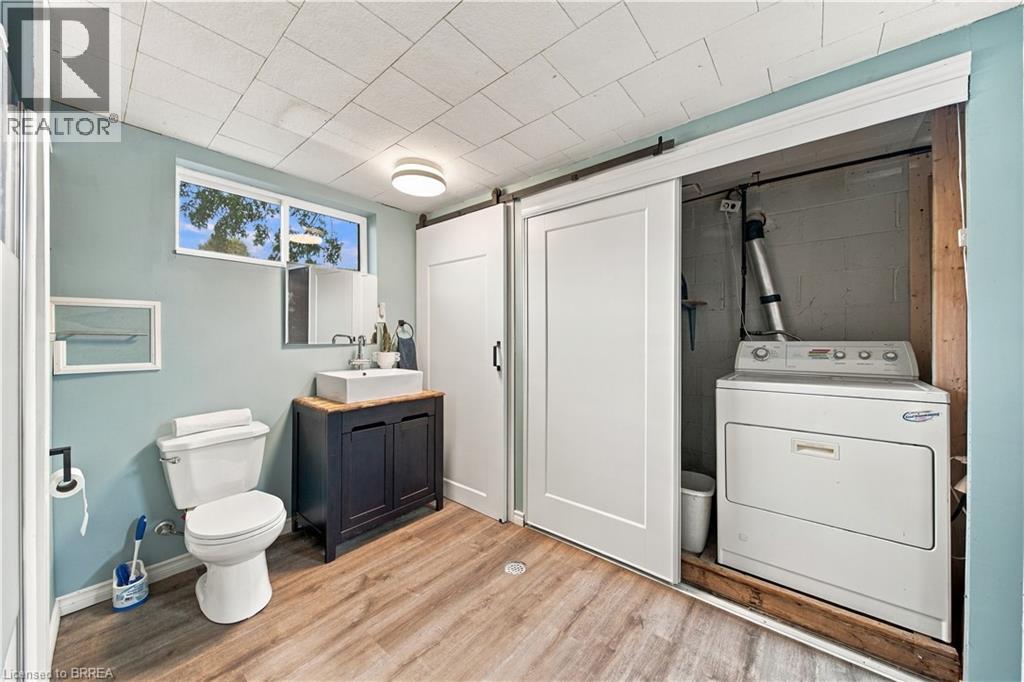
| Basement | 3pc Bathroom | Measurements not available | ||
| Basement | Bedroom | 15'9'' x 12'7'' | ||
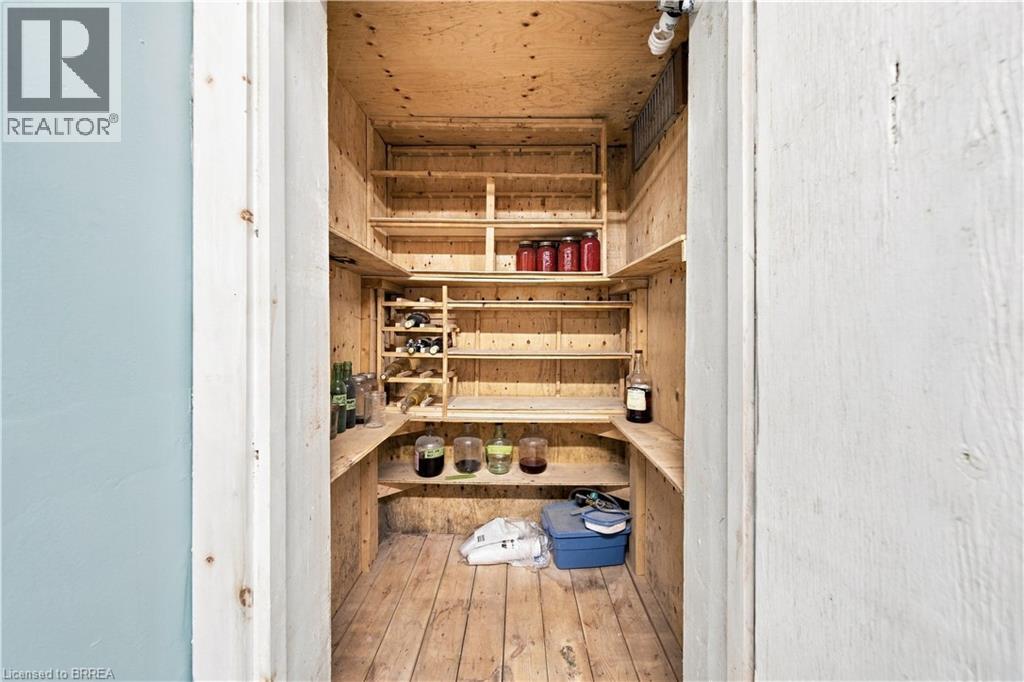
| Basement | Other | 5'10'' x 8'4'' | ||
| Basement | Recreation Room | 37'5'' x 23'11'' | ||
| Main Level | Primary Bedroom | 11'4'' x 13'11'' | ||
| Main Level | 4pc Bathroom | Measurements not available | ||
| Main Level | Bedroom | 11'5'' x 11'4'' | ||
| Main Level | Office | 7'7'' x 10'9'' | ||
| Main Level | Kitchen | 9'4'' x 14'6'' | ||
| Main Level | Dining Room | 12'9'' x 14'6'' | ||
| Main Level | Living Room | 11'10'' x 12'11'' | ||
| Main Level | Foyer | 5'8'' x 4'2'' |
https://www.realtor.ca/real-estate/30342911/52-victoria-street-norwich
Contact Us
Contact us for more information
109 Portia Drive Unit 4a
Ancaster, Ontario L9G 3K9

The trademarks REALTOR®, REALTORS®, and the REALTOR® logo are controlled by The Canadian Real Estate Association (CREA) and identify real estate professionals who are members of CREA. The trademarks MLS®, Multiple Listing Service® and the associated logos are owned by The Canadian Real Estate Association (CREA) and identify the quality of services provided by real estate professionals who are members of CREA. The trademark DDF® is owned by The Canadian Real Estate Association (CREA) and identifies CREA's Data Distribution Facility (DDF®)
September 30 2026 07:11:19
Brantford Regional Real Estate Assn Inc
RE/MAX Escarpment Realty Inc.