

660 Colborne Street W Unit# 140 Brantford, Ontario N3T 0Y1

$2,100 Monthly
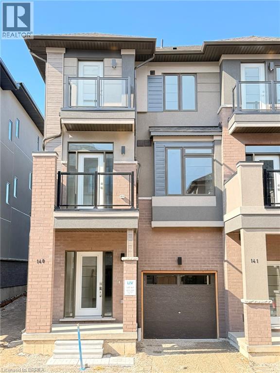
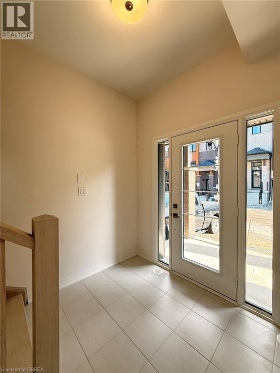
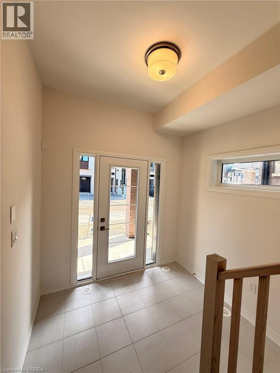
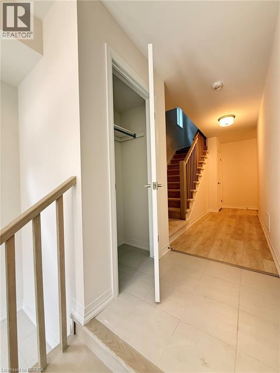
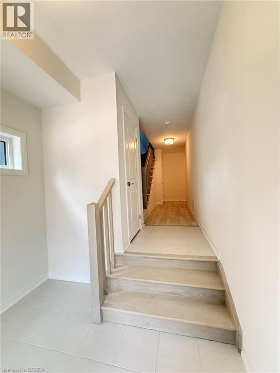
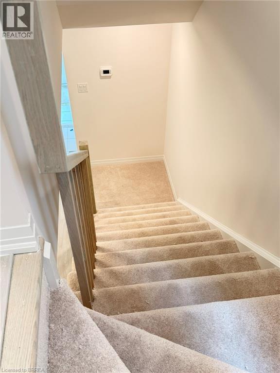
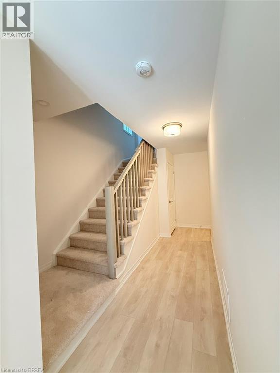
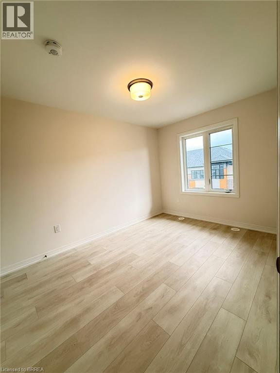
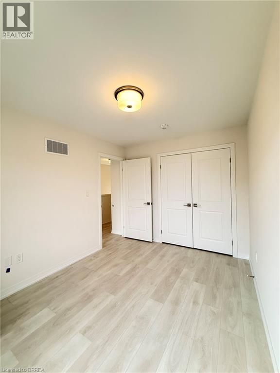
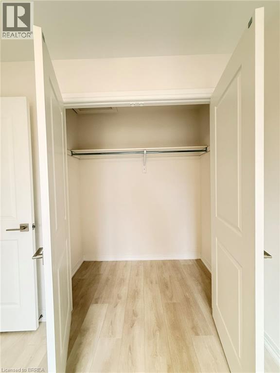
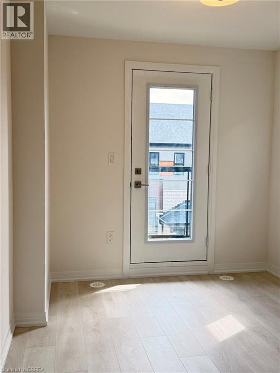
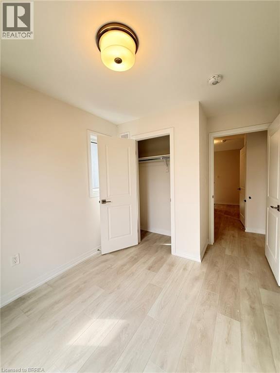
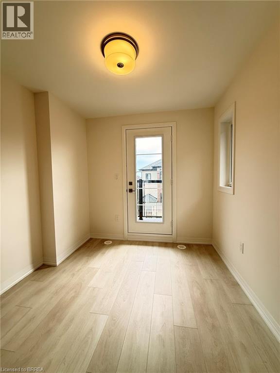
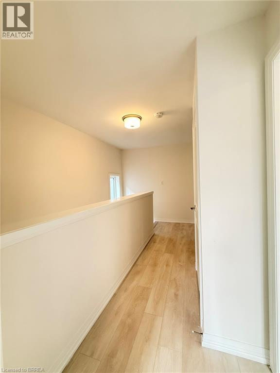
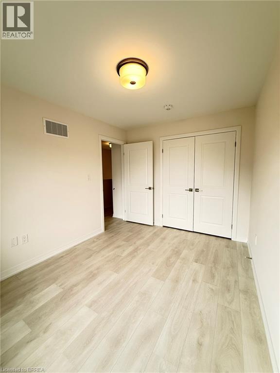
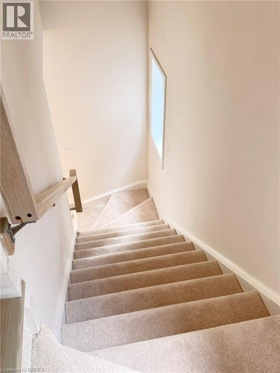
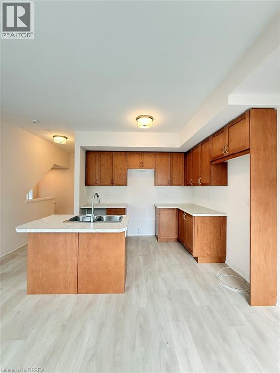
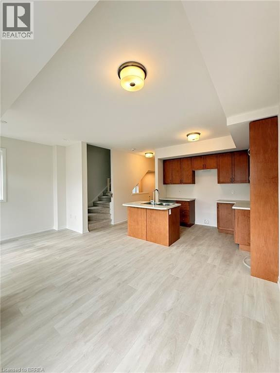
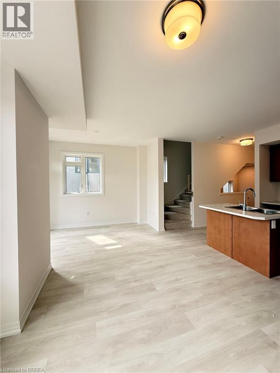
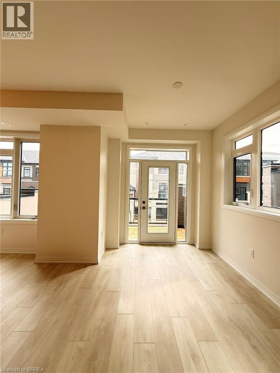
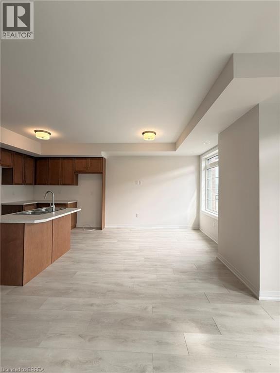
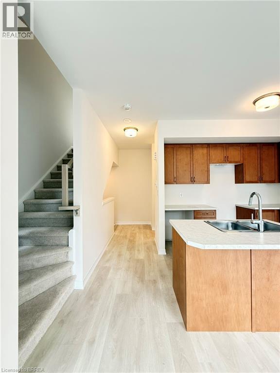
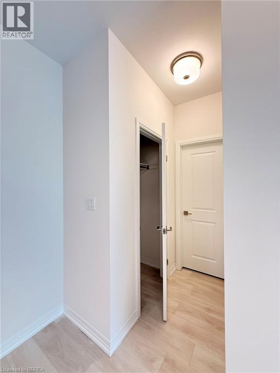
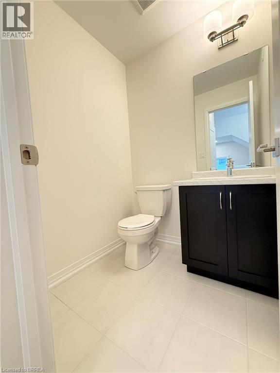
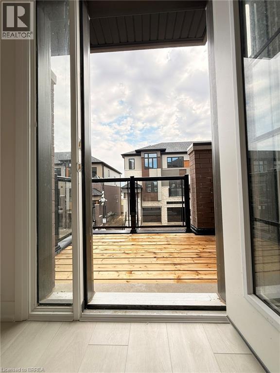
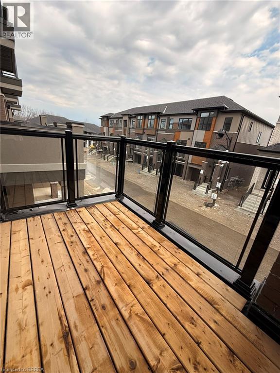
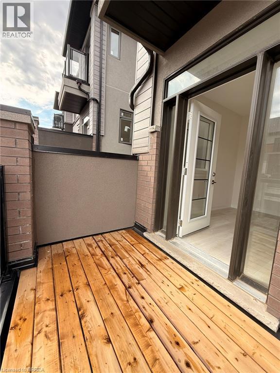
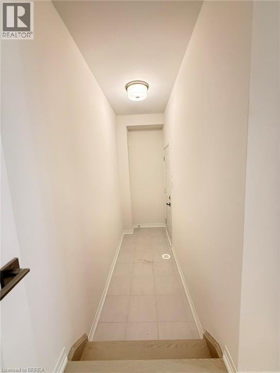
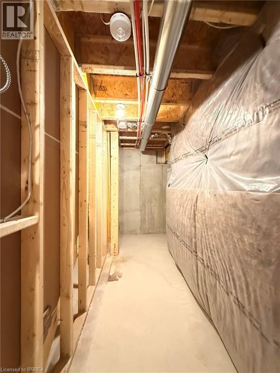
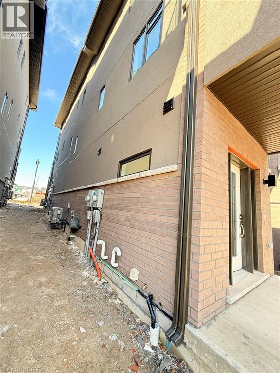
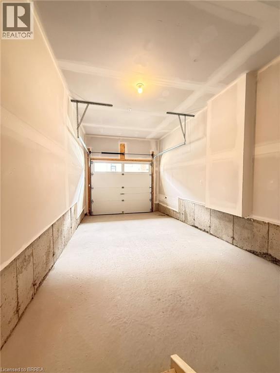
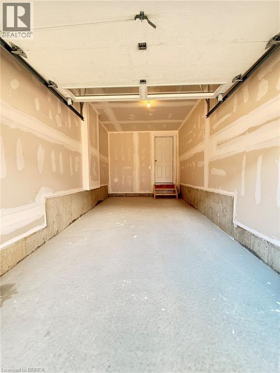
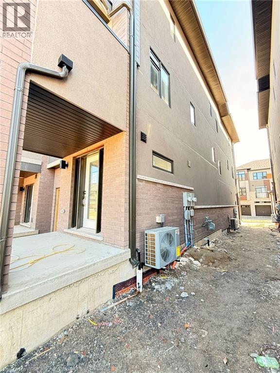
Welcome to 660 Colborne street West - beautiful end-unit townhouse available for lease, offering 2 bedrooms and 1.5 baths with added privacy and plenty of natural light. This well-maintained home features numerous upgrades, including premium laminate countertops, upgraded ceramic flooring, and modern laminate flooring throughout (carpet on stairs). The kitchen includes a stainless steel over-the-range microwave and a cold water line to the fridge. Additional features include smooth ceilings, upgraded Moen chrome bathroom accessories, enhanced stair finishes, and central A/C for year-round comfort. Conveniently located close to schools, shopping, and amenities. Ideal for professionals, couples, or small families seeking a stylish and comfortable home. (id:48675)
Property Details
| MLS® Number | 40825835 |
| Property Type | Single Family |
| Amenities Near By | Public Transit, Schools |
| Community Features | School Bus |
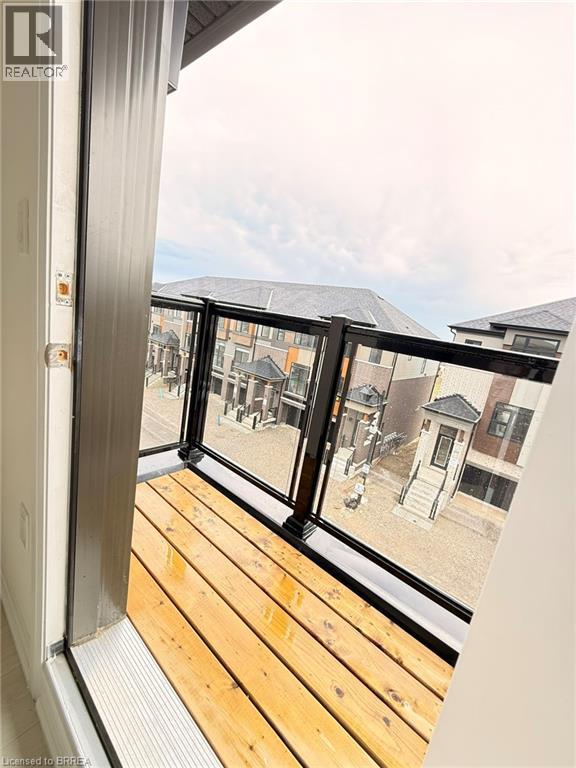
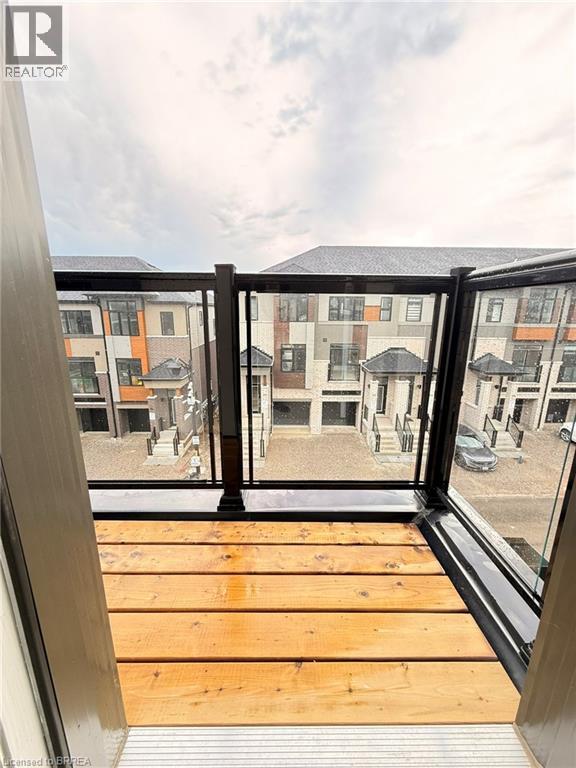
| Features | Balcony |
| Parking Space Total | 2 |
Building
| Bathroom Total | 2 |
| Bedrooms Above Ground | 2 |
| Bedrooms Total | 2 |
| Architectural Style | 3 Level |
| Basement Type | None |
| Constructed Date | 2026 |
| Construction Style Attachment | Attached |
| Cooling Type | Central Air Conditioning |
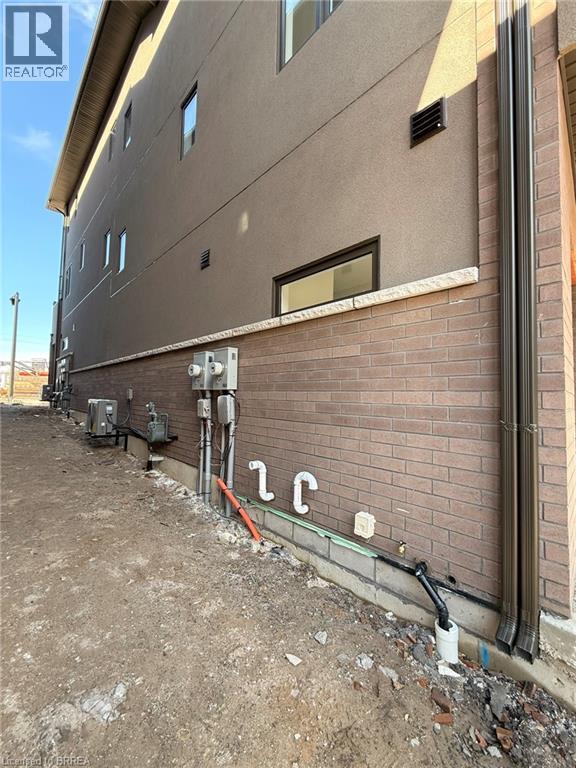
| Exterior Finish | Brick Veneer |
| Half Bath Total | 1 |
| Heating Fuel | Natural Gas |
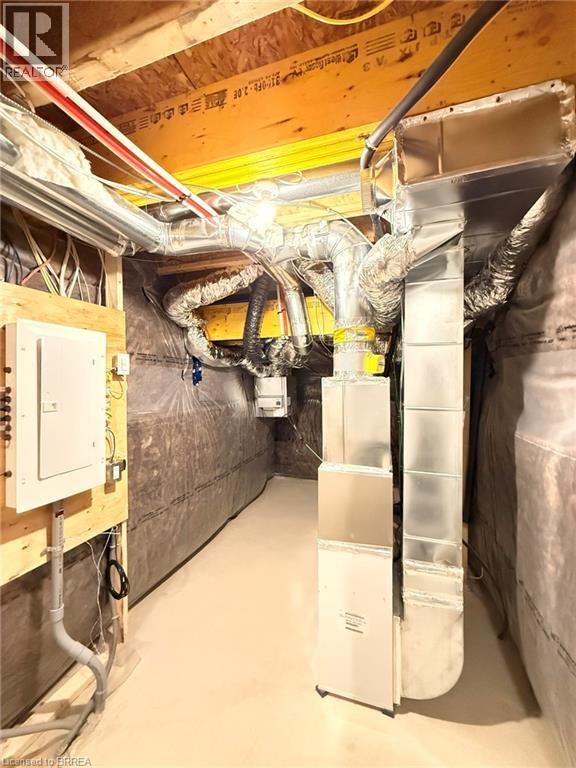
| Heating Type | Forced Air |
| Stories Total | 3 |
| Size Interior | 1,343 Ft2 |
| Type | Row / Townhouse |
| Utility Water | Municipal Water |
Parking
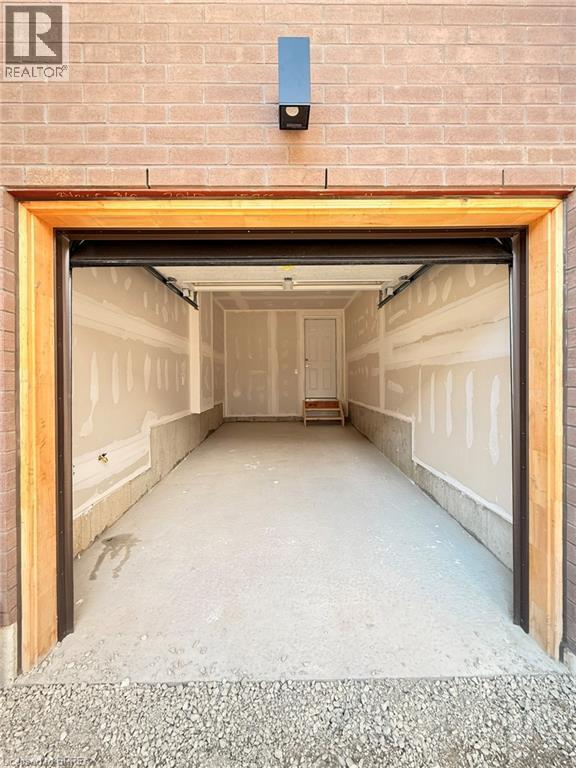
| Attached Garage |
Land
| Acreage | No |
| Land Amenities | Public Transit, Schools |
| Sewer | Municipal Sewage System |
| Size Frontage | 14 Ft |
| Size Total Text | Under 1/2 Acre |
| Zoning Description | R4a-74 |
Rooms
| Level | Type | Length | Width | Dimensions |
|---|---|---|---|---|
| Second Level | 2pc Bathroom | Measurements not available | ||
| Second Level | Kitchen | 10'3'' x 8'5'' | ||
| Second Level | Living Room | 10'5'' x 10'5'' | ||
| Second Level | Dining Room | 7'9'' x 11'4'' | ||
| Third Level | 4pc Bathroom | Measurements not available | ||
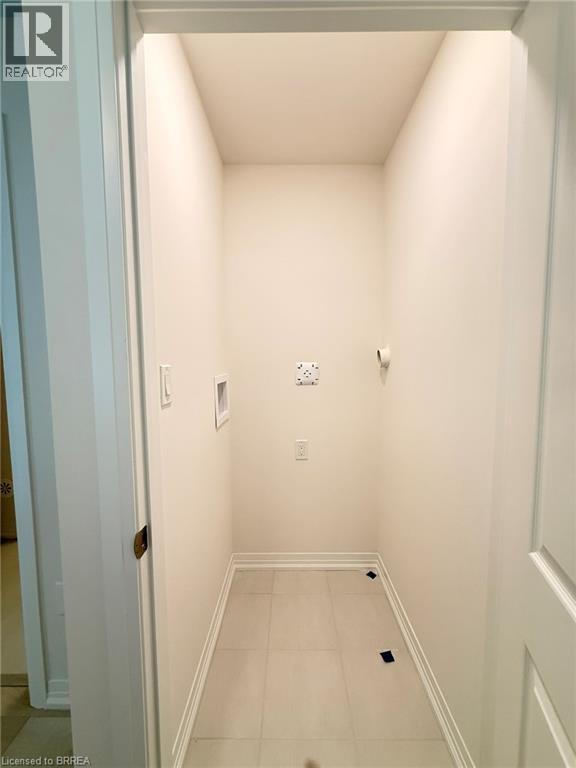
| Third Level | Laundry Room | Measurements not available | ||
| Third Level | Bedroom | 9'1'' x 12'0'' | ||
| Third Level | Bedroom | 8'11'' x 9'1'' | ||
| Main Level | Foyer | 17'5'' x 7'9'' |
https://www.realtor.ca/real-estate/29686678/660-colborne-street-w-unit-140-brantford
Contact Us
Contact us for more information
515 Park Road North-Suite B
Brantford, Ontario N3R 7K8

The trademarks REALTOR®, REALTORS®, and the REALTOR® logo are controlled by The Canadian Real Estate Association (CREA) and identify real estate professionals who are members of CREA. The trademarks MLS®, Multiple Listing Service® and the associated logos are owned by The Canadian Real Estate Association (CREA) and identify the quality of services provided by real estate professionals who are members of CREA. The trademark DDF® is owned by The Canadian Real Estate Association (CREA) and identifies CREA's Data Distribution Facility (DDF®)
May 07 2026 01:55:17
Brantford Regional Real Estate Assn Inc
RE/MAX Twin City Realty Inc