

685744 Main Street Norwich, Ontario N4S 7V9

$599,685
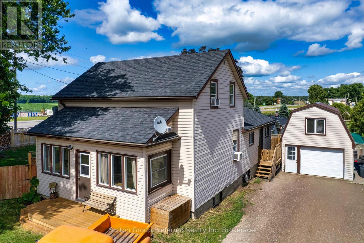
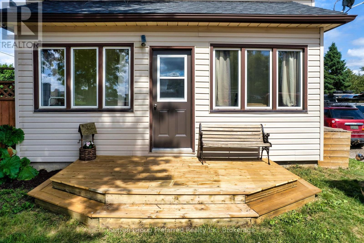
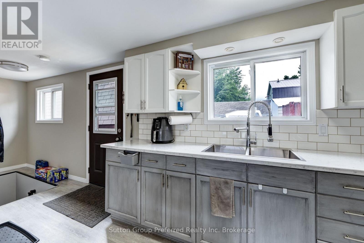
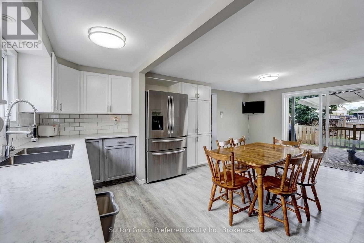
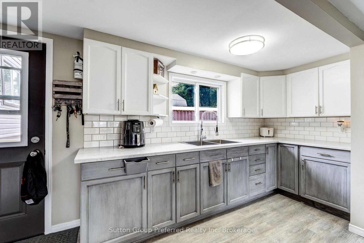
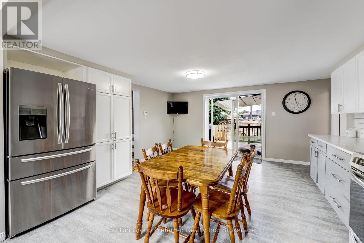
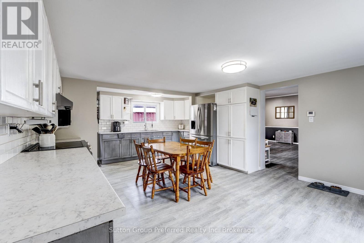
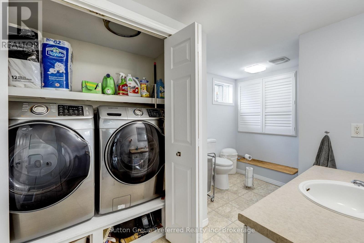
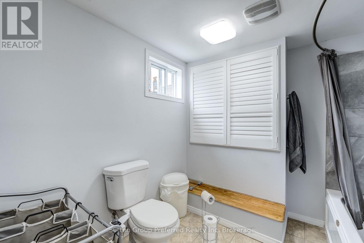
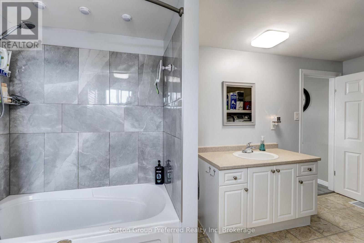
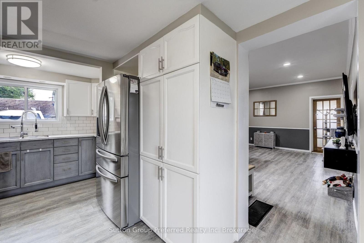
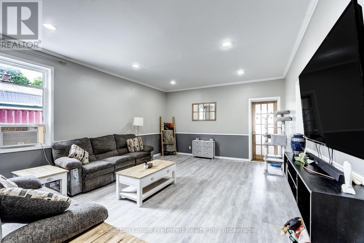
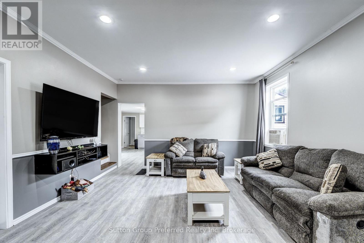
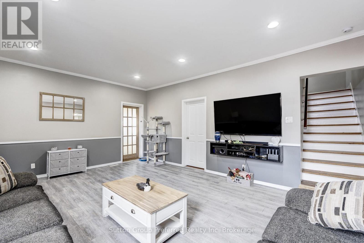
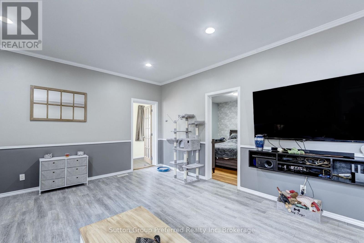
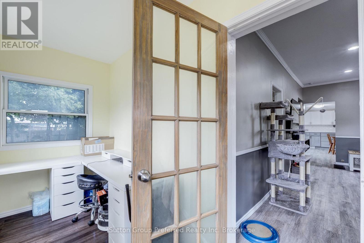
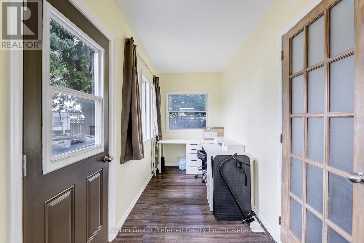
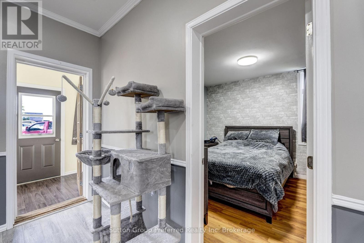
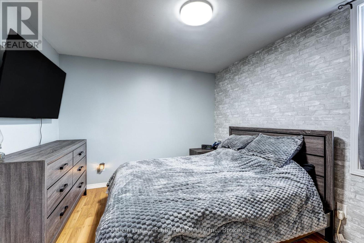
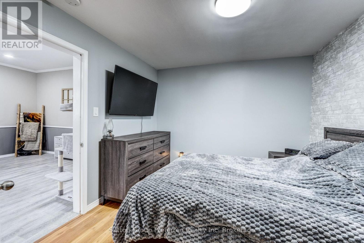
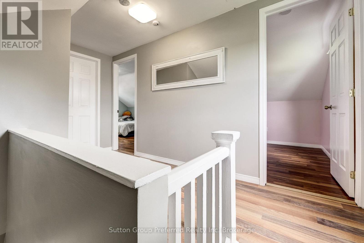
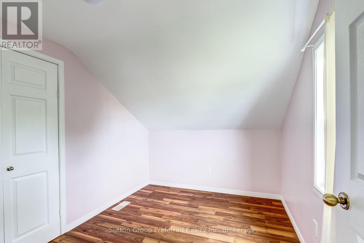
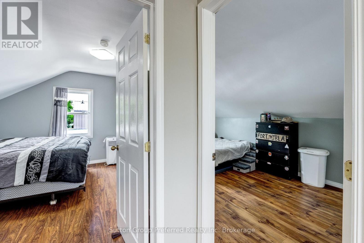
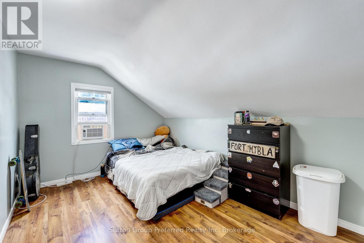
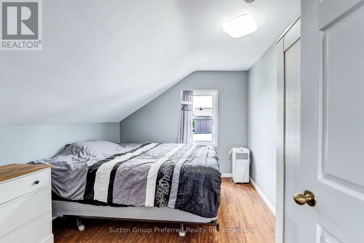
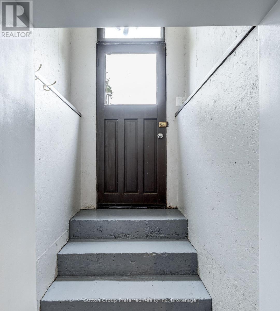
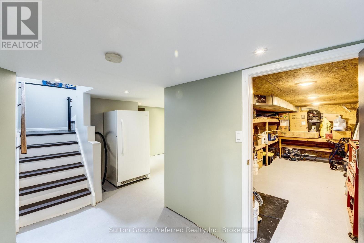
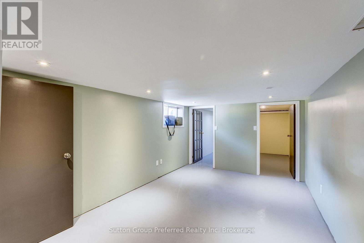
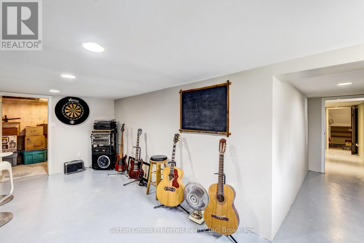
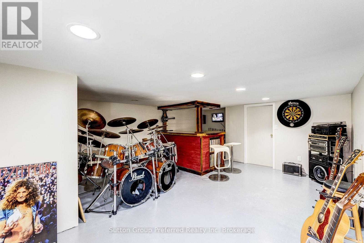
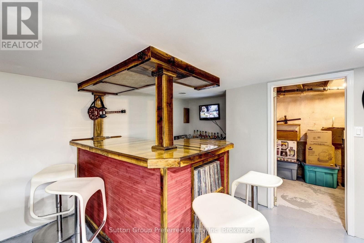
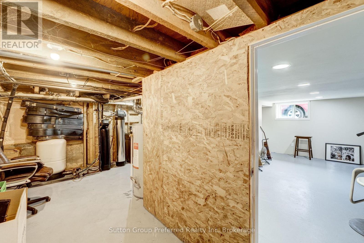
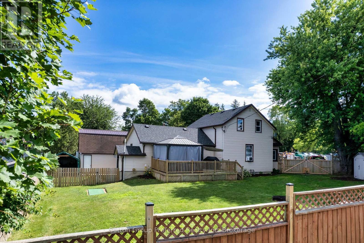
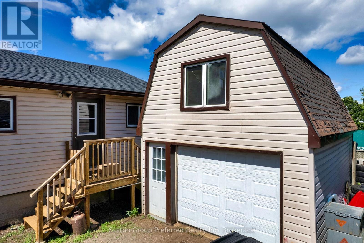
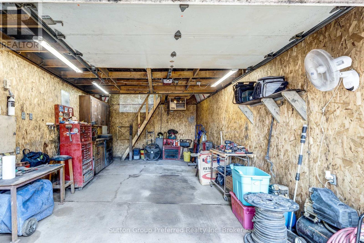
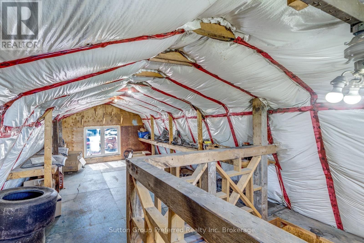
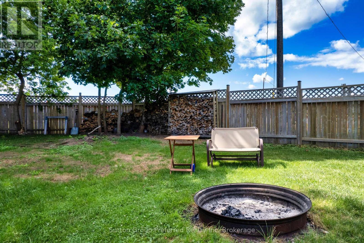
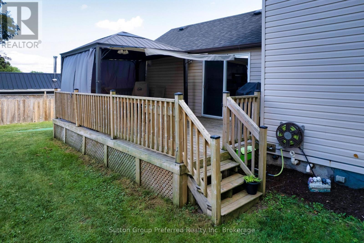
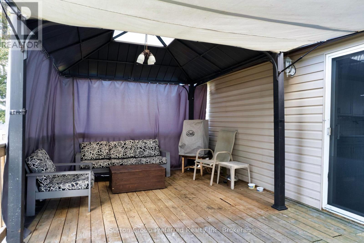
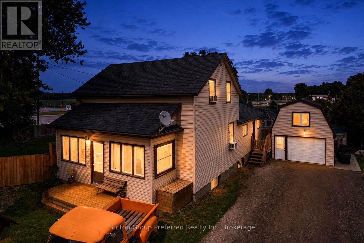
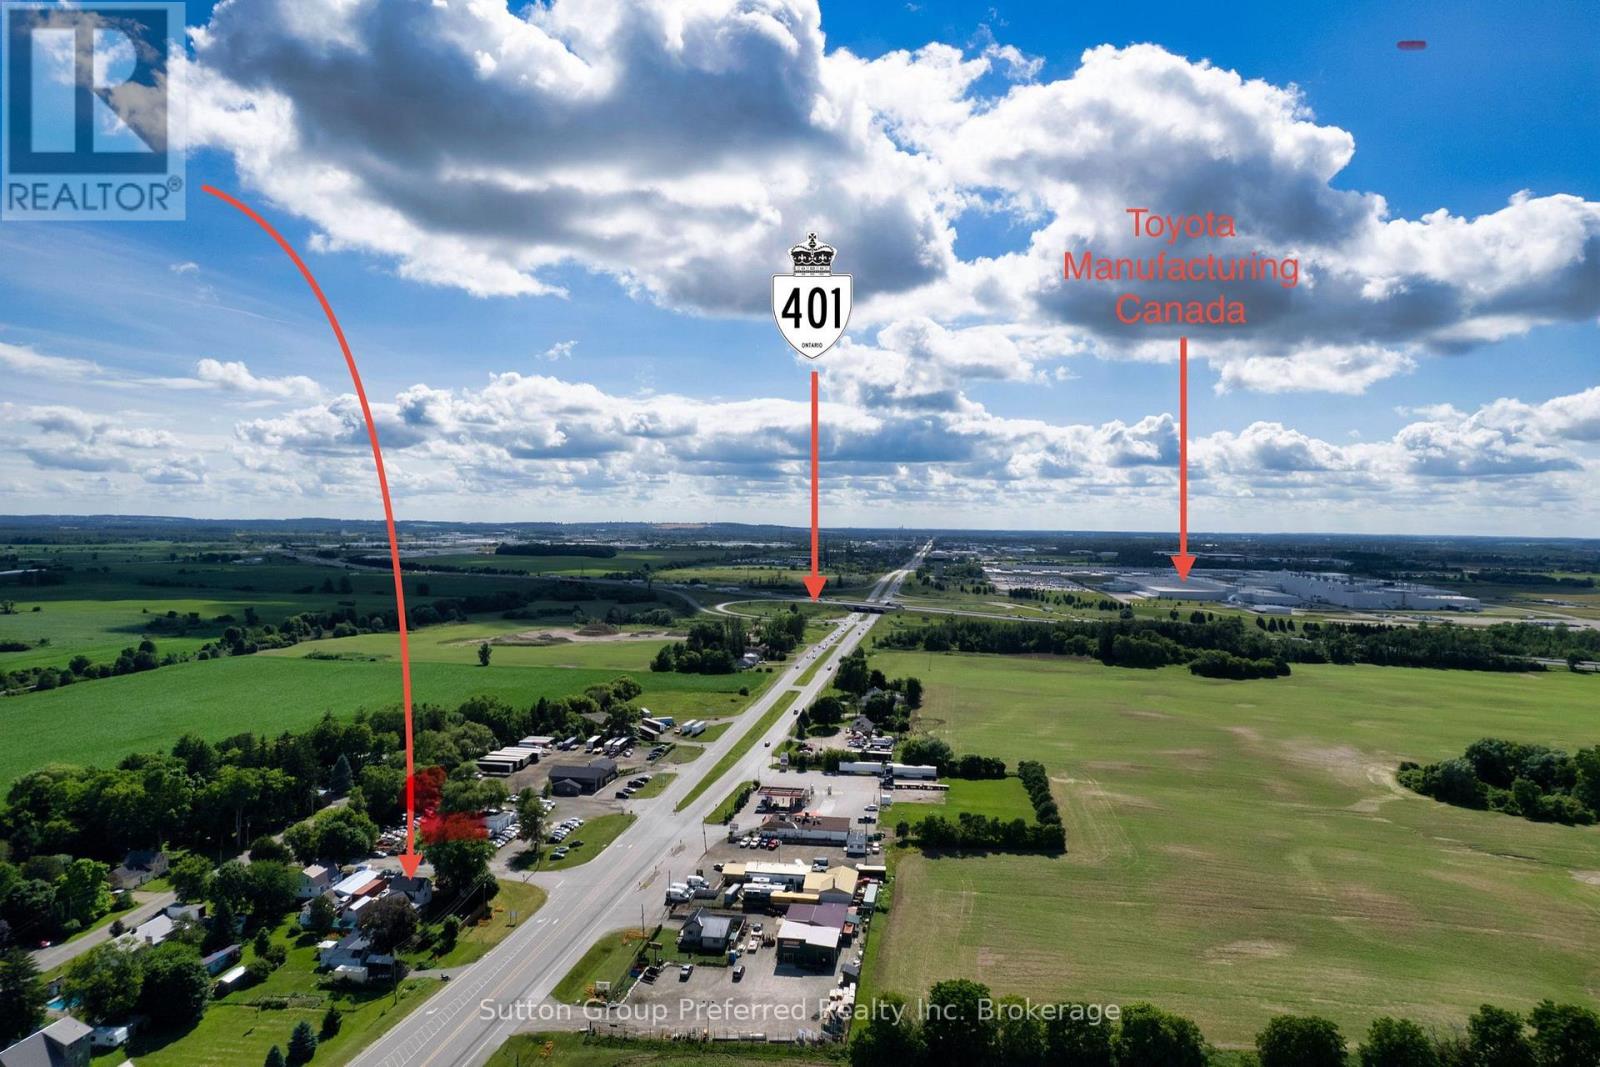
SPACE, FLEXIBILITY & COUNTRY CONVENIENCE - A HOME WITH MORE TO OFFER! Looking for a property that offers room to live, work, pursue your hobbies and enjoy a little breathing room? This well-maintained and thoughtfully updated four-bedroom home in Eastwood offers a surprising amount of space and versatility, with convenient access to Woodstock and the 401/403.Step inside to a bright, welcoming sunroom, leading into a spacious living room and an inviting modern eat-in kitchen. With ample cabinetry, generous dining space and patio doors opening to a private deck and fully fenced backyard, this is a home designed for comfortable everyday living and entertaining. The main floor offers the convenience of a primary bedroom, updated bathroom and main floor laundry, providing the option of comfortable single-level living. Upstairs, three additional bedrooms offer flexibility for family, guests, a home office or whatever your lifestyle requires. There's even more room to enjoy downstairs, with a dedicated media room, workshop space and a convenient walk-up to the rear yard. A standout feature is the detached, insulated garage complete with natural gas and additional loft storage - an ideal space for hobbies, projects, equipment or extra storage. Major improvements include septic and well (2012), furnace (2017), mostly newer windows, iron filter and water softener (2020), and water heater (2026).Enjoy the appeal of a rural setting with the space and flexibility that are increasingly hard to find. Whether you're looking for room for the family, a place to work on your projects or a home that offers more than the ordinary, this Eastwood property is worth a closer look! (id:48675)
Open House
This property has open houses!
2:00 pm
Ends at:4:00 pm
Property Details
| MLS® Number | X13543734 |
| Property Type | Single Family |
| Community Name | Eastwood |
| Amenities Near By | Place Of Worship |
| Community Features | School Bus |
| Equipment Type | Water Heater |
| Features | Flat Site, Dry, Carpet Free |
| Parking Space Total | 7 |
| Rental Equipment Type | Water Heater |
| Structure | Deck, Patio(s), Shed |
Building
| Bathroom Total | 1 |
| Bedrooms Above Ground | 4 |
| Bedrooms Total | 4 |
| Age | 100+ Years |
| Appliances | Garage Door Opener Remote(s), Water Softener |
| Basement Features | Walk-up |
| Basement Type | N/a |
| Construction Style Attachment | Detached |
| Cooling Type | None |
| Exterior Finish | Vinyl Siding |
| Fire Protection | Smoke Detectors |
| Foundation Type | Concrete |
| Heating Fuel | Natural Gas |
| Heating Type | Forced Air |
| Stories Total | 2 |
| Size Interior | 1,500 - 2,000 Sqft |
| Type | House |
| Utility Water | Drilled Well |
Parking
| Detached Garage | |
| Garage |
Land
| Acreage | No |
| Fence Type | Fenced Yard |
| Land Amenities | Place Of Worship |
| Landscape Features | Landscaped |
| Sewer | Septic System |
| Size Depth | 117 Ft |
| Size Frontage | 129 Ft ,6 In |
| Size Irregular | 129.5 X 117 Ft |
| Size Total Text | 129.5 X 117 Ft|under 1/2 Acre |
| Zoning Description | R1 |
Rooms
| Level | Type | Length | Width | Dimensions |
|---|---|---|---|---|
| Second Level | Bedroom | 4.29 m | 2.76 m | 4.29 m x 2.76 m |
| Second Level | Bedroom | 2.76 m | 2.44 m | 2.76 m x 2.44 m |
| Second Level | Bedroom | 3.37 m | 2.75 m | 3.37 m x 2.75 m |
| Basement | Media | 5.21 m | 4.28 m | 5.21 m x 4.28 m |
| Basement | Workshop | 4.89 m | 2.77 m | 4.89 m x 2.77 m |
| Basement | Other | 3.06 m | 1.53 m | 3.06 m x 1.53 m |
| Basement | Other | 5.19 m | 2.16 m | 5.19 m x 2.16 m |
| Basement | Other | 5.5 m | 1.54 m | 5.5 m x 1.54 m |
| Basement | Other | 2.75 m | 2.45 m | 2.75 m x 2.45 m |
| Main Level | Kitchen | 6.1 m | 4.29 m | 6.1 m x 4.29 m |
| Main Level | Bathroom | 2.14 m | 1.43 m | 2.14 m x 1.43 m |
| Main Level | Living Room | 5.51 m | 4.27 m | 5.51 m x 4.27 m |
| Main Level | Primary Bedroom | 3.47 m | 2.77 m | 3.47 m x 2.77 m |
| Main Level | Sunroom | 8.8 m | 1.23 m | 8.8 m x 1.23 m |
https://www.realtor.ca/real-estate/30011397/685744-main-street-norwich-eastwood-eastwood
Contact Us
Contact us for more information
301 Mill Street
Woodstock, Ontario N4S 2X6
301 Mill Street
Woodstock, Ontario N4S 2X6

The trademarks REALTOR®, REALTORS®, and the REALTOR® logo are controlled by The Canadian Real Estate Association (CREA) and identify real estate professionals who are members of CREA. The trademarks MLS®, Multiple Listing Service® and the associated logos are owned by The Canadian Real Estate Association (CREA) and identify the quality of services provided by real estate professionals who are members of CREA. The trademark DDF® is owned by The Canadian Real Estate Association (CREA) and identifies CREA's Data Distribution Facility (DDF®)
November 09 2026 04:24:08
Woodstock Ingersoll Tillsonburg and Area Association of REALTORS® (WITAAR)
Sutton Group Preferred Realty Inc. Brokerage