

741 Nelson Street Woodstock, Ontario N4S 4J2

$329,900
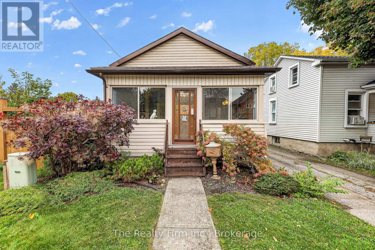
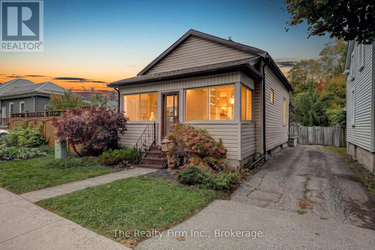
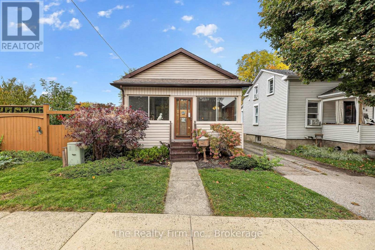
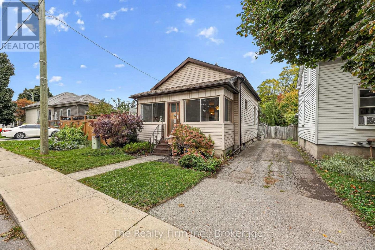
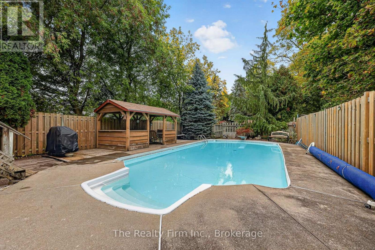
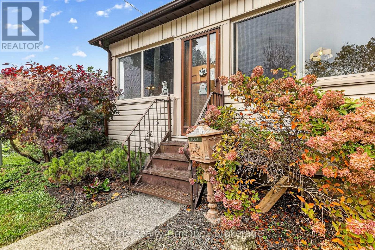
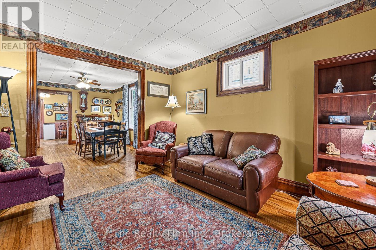
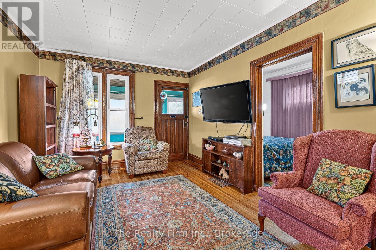
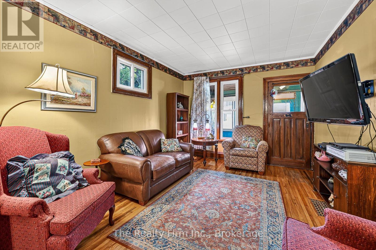
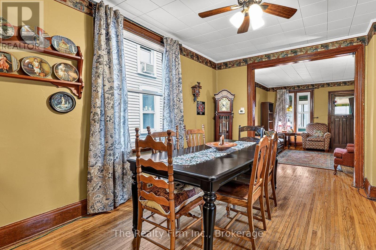
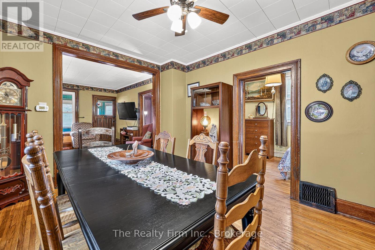
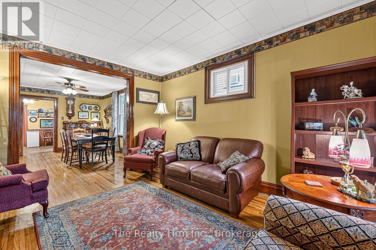
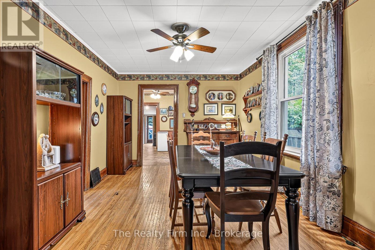
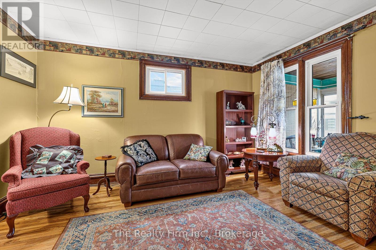
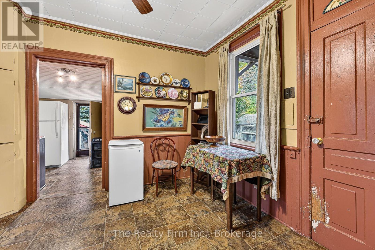
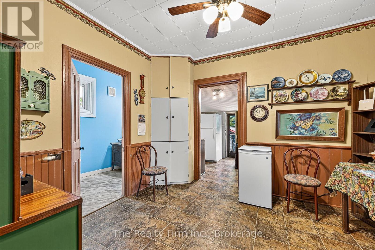
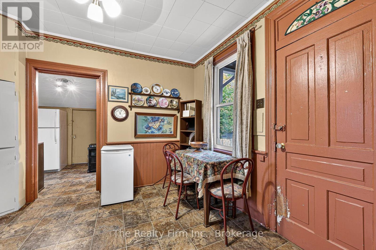
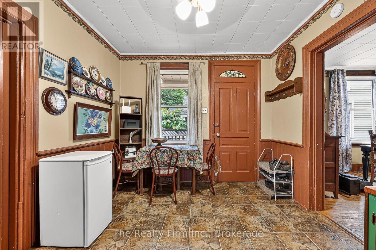
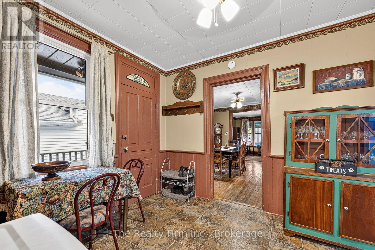
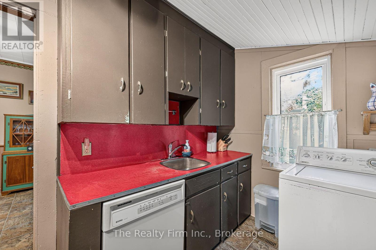
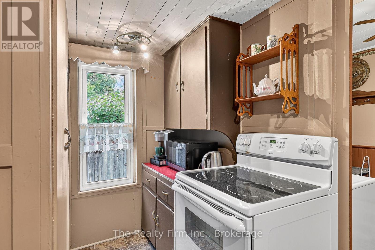
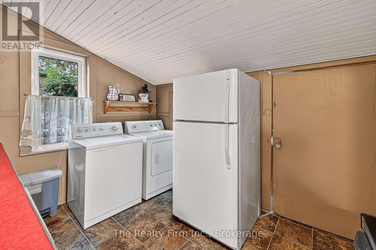
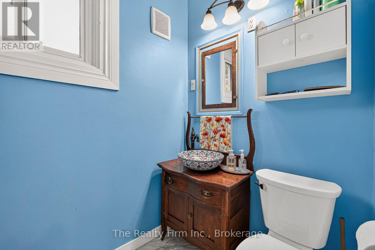
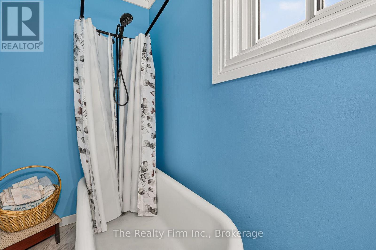
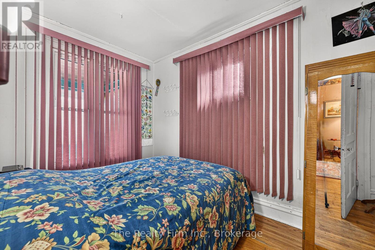
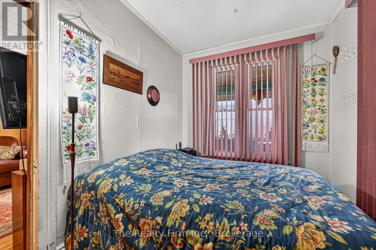
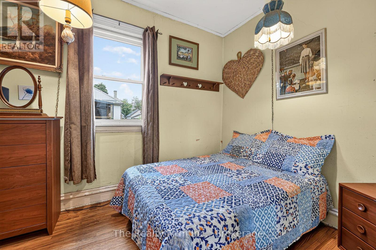
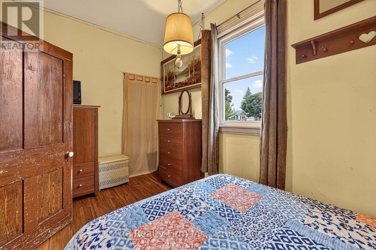
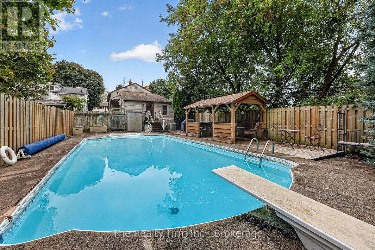
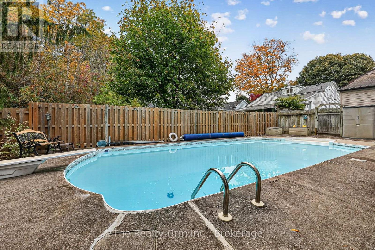
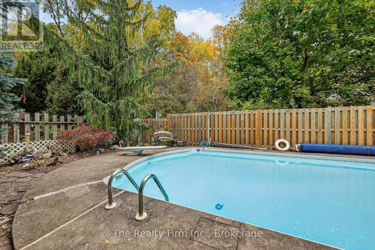
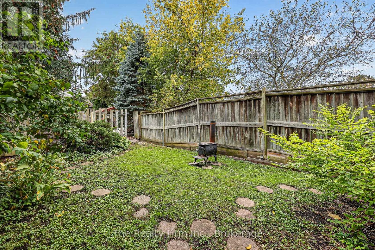
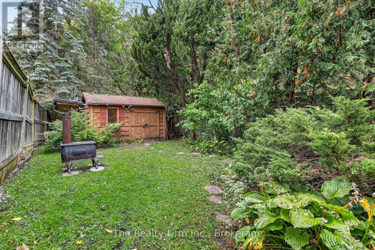
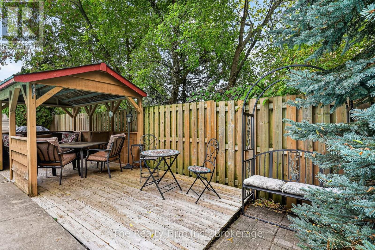
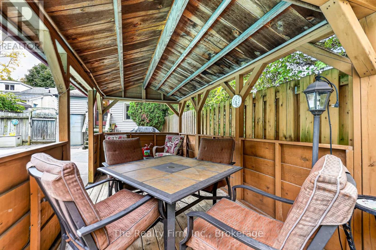
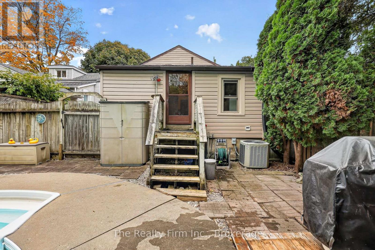
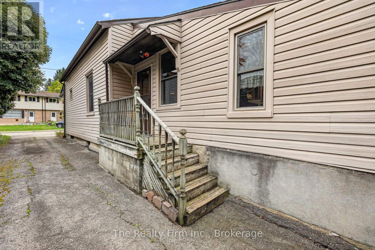
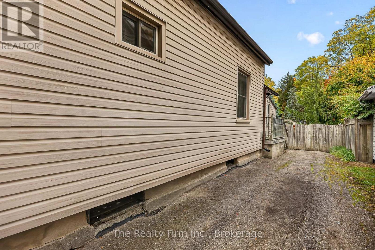
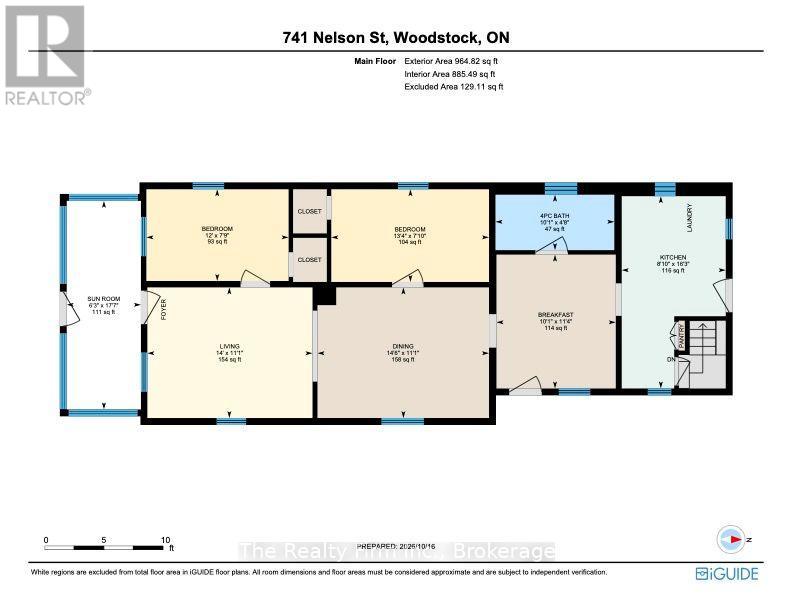
More than meets the eye! Located in the heart of Woodstock, just minutes away from numerous amenities, 741 Nelson Street is a charming 2-bedroom, 1-bathroom home with a backyard that truly steals the show. Offering the convenience of main-level laundry and comfortable living spaces, this home has plenty to offer both inside and out. Step outside to discover an exceptionally deep lot and your very own backyard oasis, complete with an in-ground swimming pool and cabana - perfect for soaking up the summer sun, entertaining friends, or enjoying a relaxing afternoon at home. Whether you're a first-time buyer, looking to downsize, or searching for a property with standout outdoor space, this home is full of potential and ready for its next chapter! (id:48675)
Property Details
| MLS® Number | X14085424 |
| Property Type | Single Family |
| Community Name | Woodstock - North |
| Amenities Near By | Public Transit, Place Of Worship, Schools |
| Equipment Type | Water Heater |
| Features | Irregular Lot Size, Carpet Free |
| Parking Space Total | 3 |
| Pool Type | Inground Pool |
| Rental Equipment Type | Water Heater |
| Structure | Deck |
Building
| Bathroom Total | 1 |
| Bedrooms Above Ground | 2 |
| Bedrooms Total | 2 |
| Age | 100+ Years |
| Appliances | All, Dishwasher, Dryer, Freezer, Stove, Washer, Refrigerator |
| Architectural Style | Bungalow |
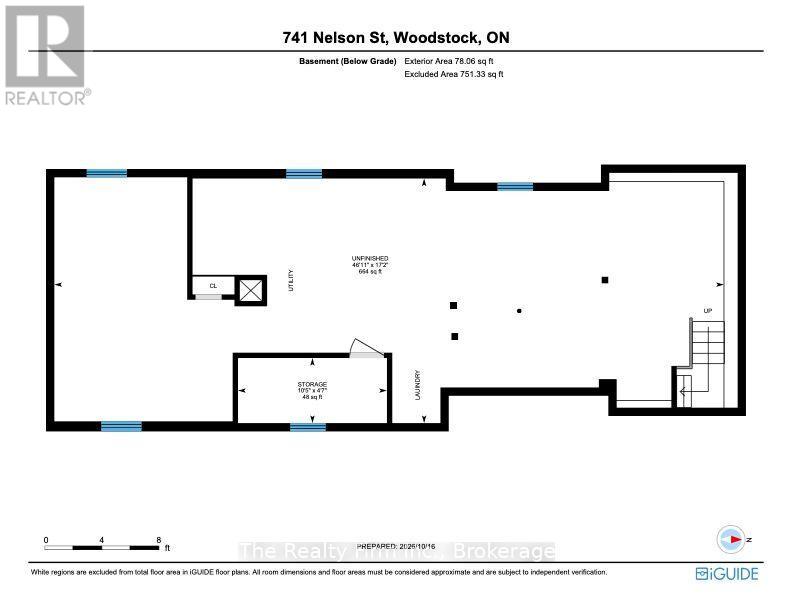
| Basement Development | Unfinished |
| Basement Type | N/a (unfinished) |
| Construction Style Attachment | Detached |
| Cooling Type | Central Air Conditioning |
| Exterior Finish | Vinyl Siding |
| Foundation Type | Stone |
| Heating Fuel | Natural Gas |
| Heating Type | Forced Air |
| Stories Total | 1 |
| Size Interior | 700 - 1,100 Ft2 |
| Type | House |
| Utility Water | Municipal Water |
Parking
| No Garage |
Land
| Acreage | No |
| Fence Type | Fenced Yard |
| Land Amenities | Public Transit, Place Of Worship, Schools |
| Landscape Features | Landscaped |
| Sewer | Sanitary Sewer |
| Size Depth | 120 Ft |
| Size Frontage | 34 Ft |
| Size Irregular | 34 X 120 Ft ; Irregular Rectangular Lot (180') |
| Size Total Text | 34 X 120 Ft ; Irregular Rectangular Lot (180') |
| Zoning Description | R2 |
Rooms
| Level | Type | Length | Width | Dimensions |
|---|---|---|---|---|
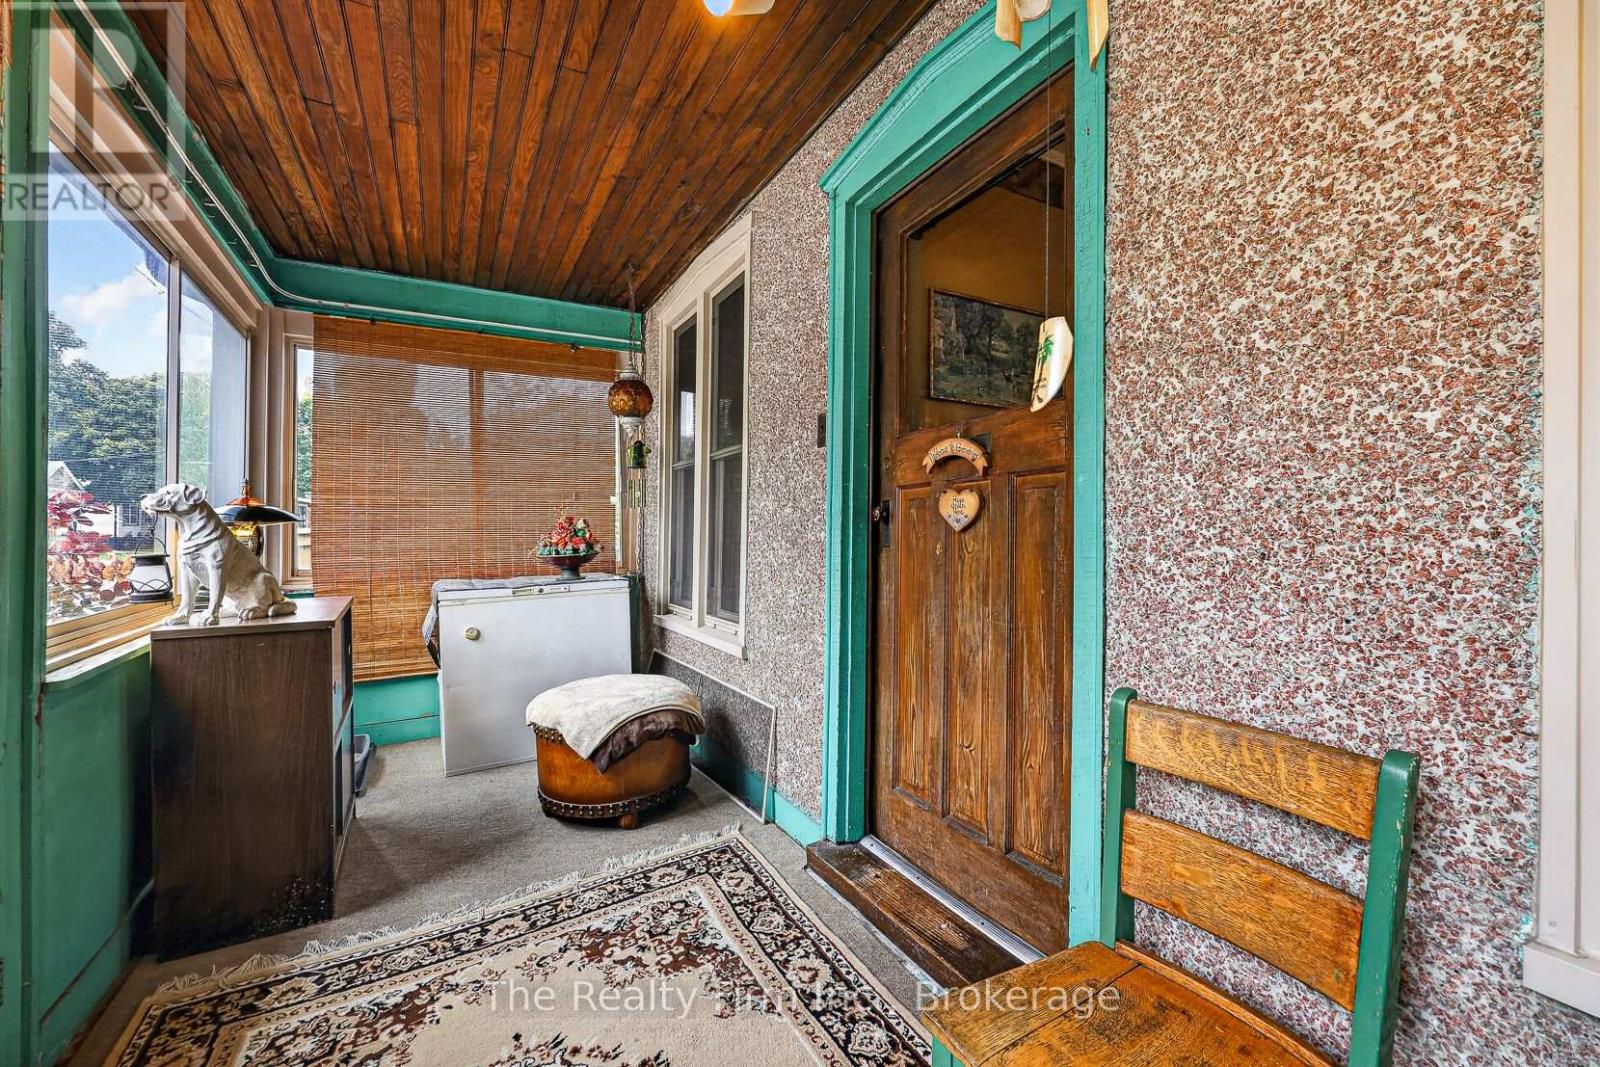
| Main Level | Sunroom | 1.91 m | 5.36 m | 1.91 m x 5.36 m |
| Main Level | Living Room | 4.27 m | 3.38 m | 4.27 m x 3.38 m |
| Main Level | Dining Room | 4.42 m | 3.38 m | 4.42 m x 3.38 m |
| Main Level | Eating Area | 3.07 m | 3.45 m | 3.07 m x 3.45 m |
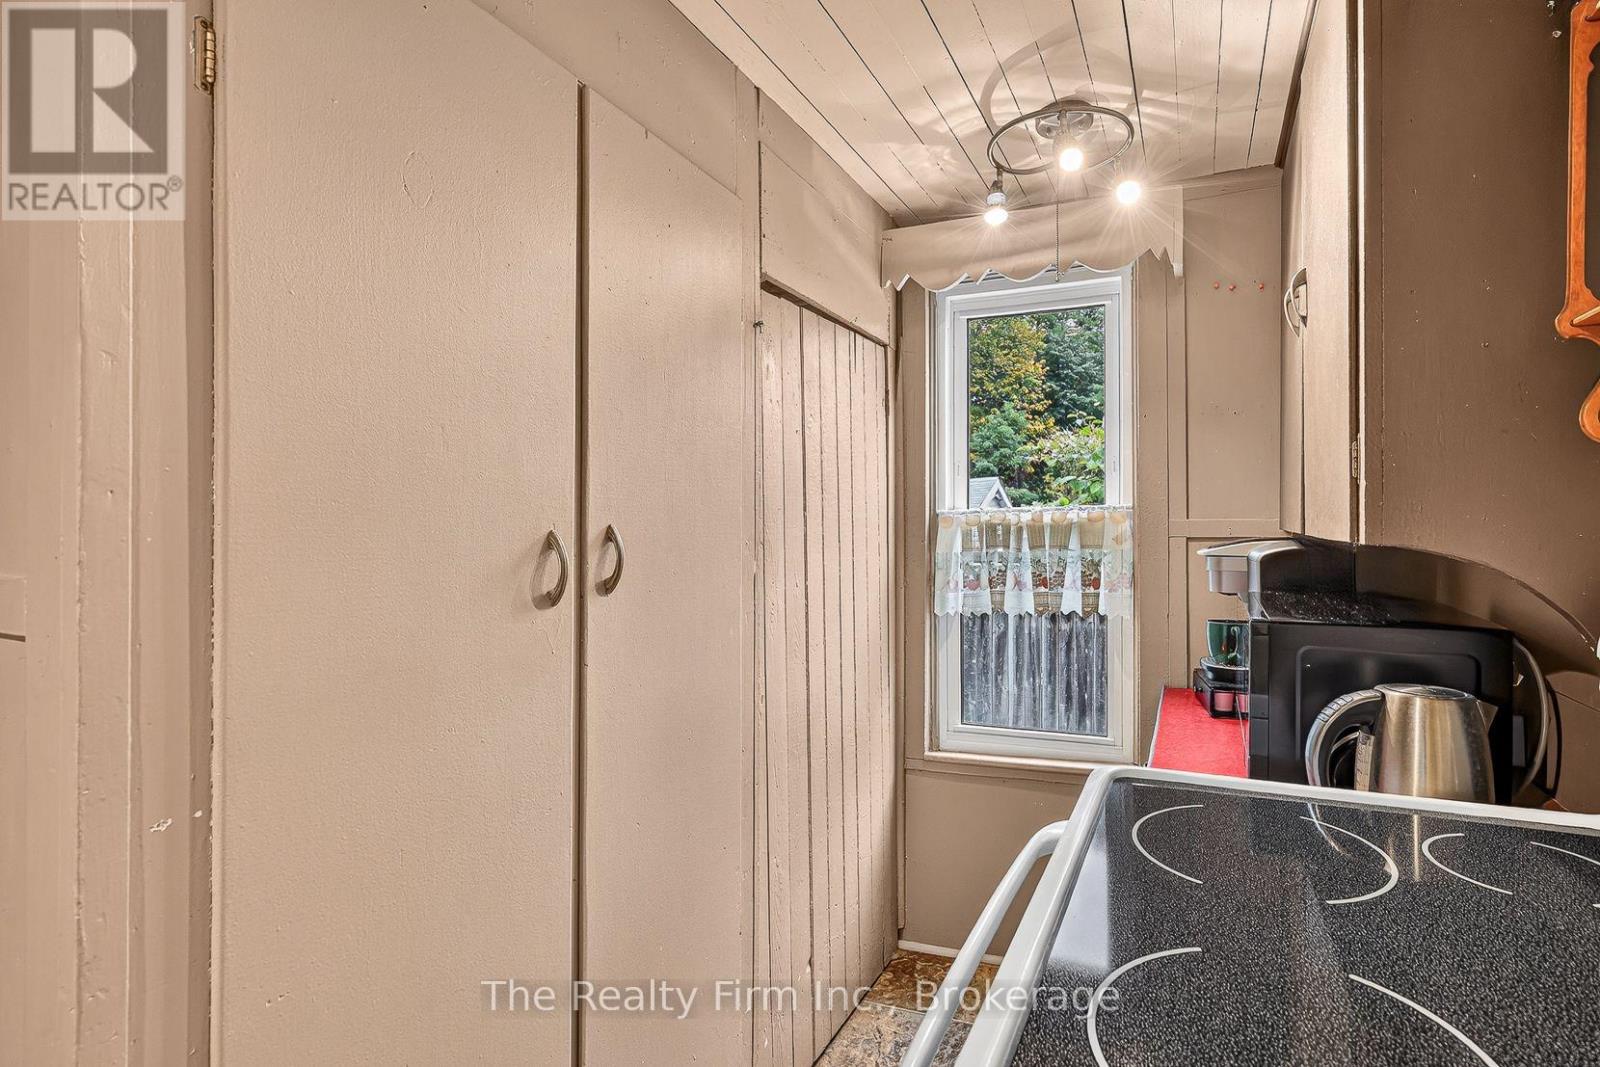
| Main Level | Kitchen | 2.69 m | 4.95 m | 2.69 m x 4.95 m |
| Main Level | Bedroom | 3.66 m | 2.36 m | 3.66 m x 2.36 m |
| Main Level | Bedroom 2 | 4.06 m | 2.39 m | 4.06 m x 2.39 m |
| Main Level | Bathroom | 3.07 m | 1.42 m | 3.07 m x 1.42 m |
Utilities
| Electricity | Installed |
| Sewer | Installed |
Contact Us
Contact us for more information

The trademarks REALTOR®, REALTORS®, and the REALTOR® logo are controlled by The Canadian Real Estate Association (CREA) and identify real estate professionals who are members of CREA. The trademarks MLS®, Multiple Listing Service® and the associated logos are owned by The Canadian Real Estate Association (CREA) and identify the quality of services provided by real estate professionals who are members of CREA. The trademark DDF® is owned by The Canadian Real Estate Association (CREA) and identifies CREA's Data Distribution Facility (DDF®)
October 16 2026 02:25:32
Woodstock Ingersoll Tillsonburg and Area Association of REALTORS® (WITAAR)
The Realty Firm Inc.