

760 Gladstone Drive Woodstock, Ontario N4S 5S9

$618,000
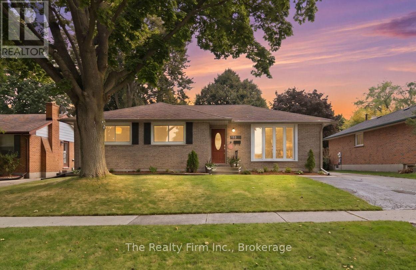
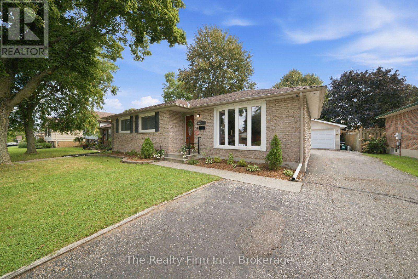
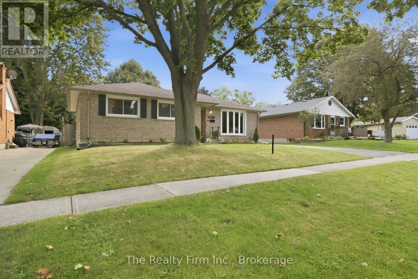
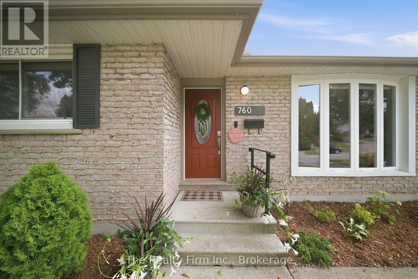
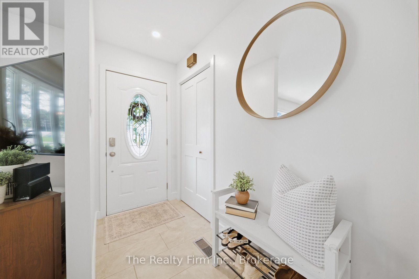
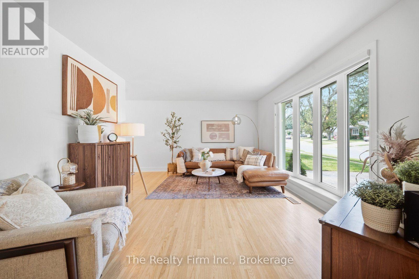
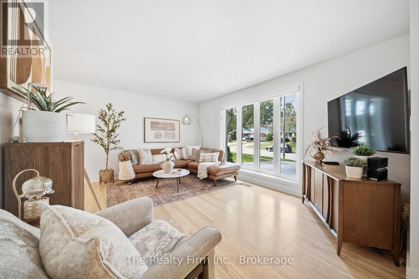
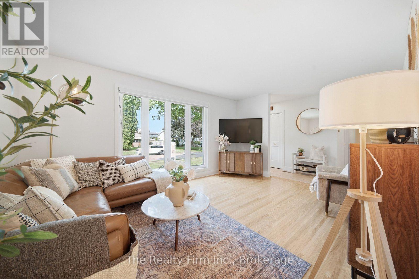
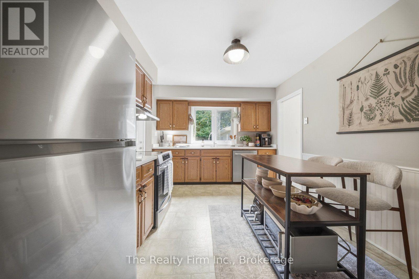
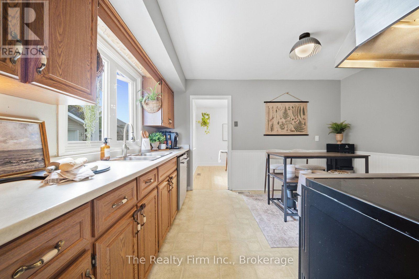
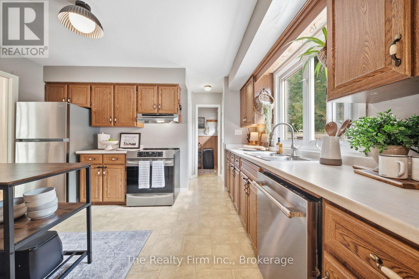
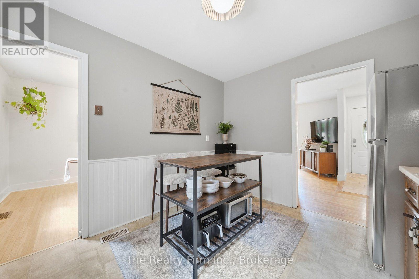
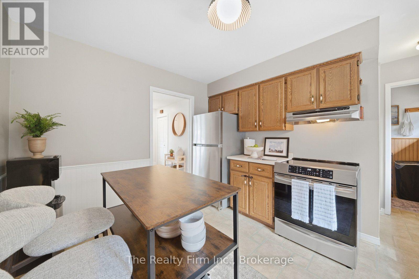
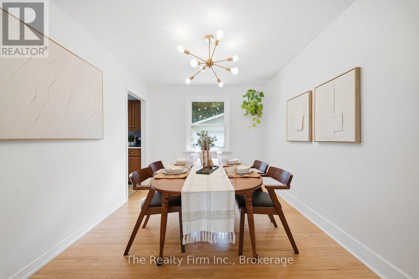
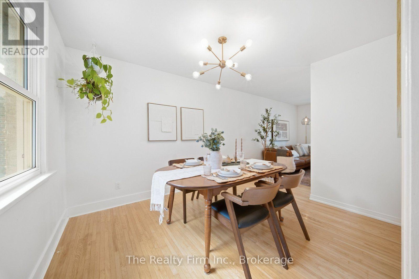
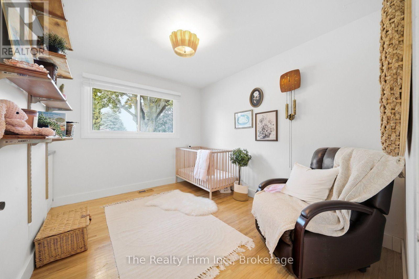
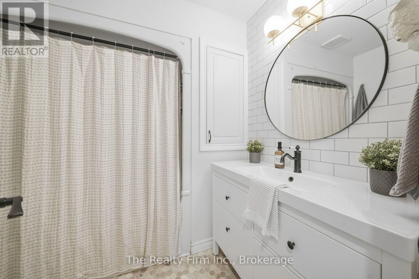
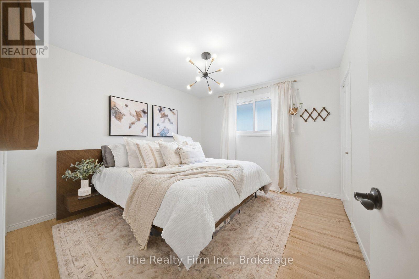
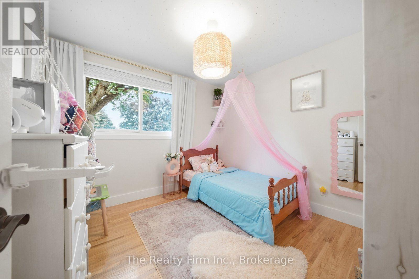
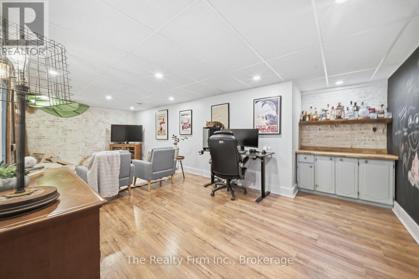
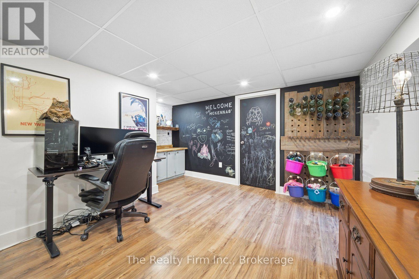
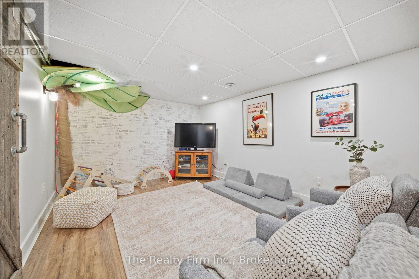
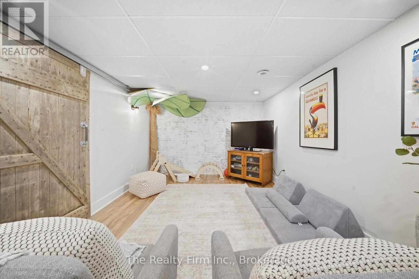
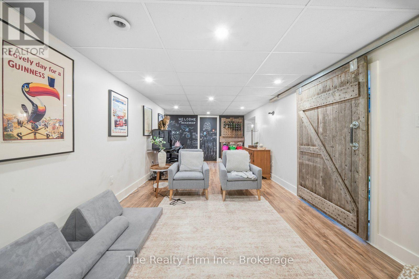
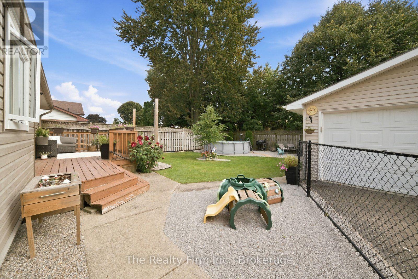
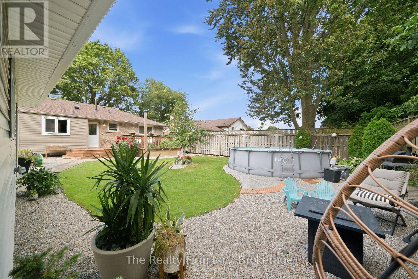
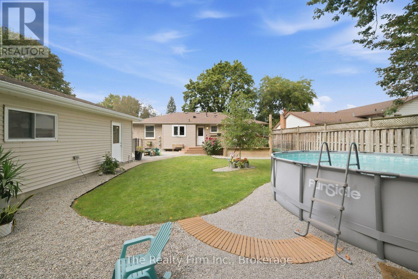
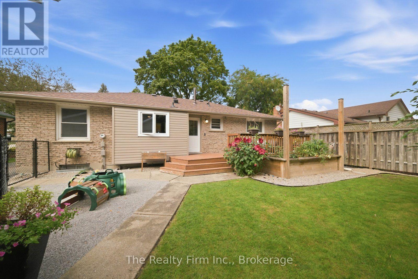
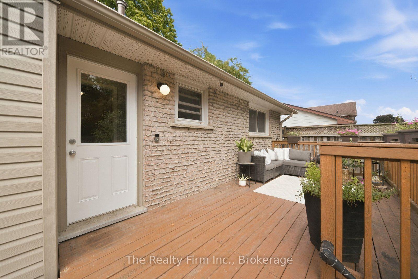
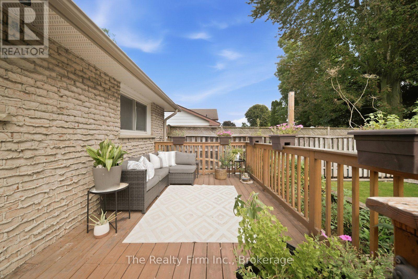
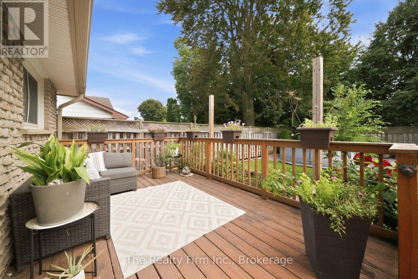
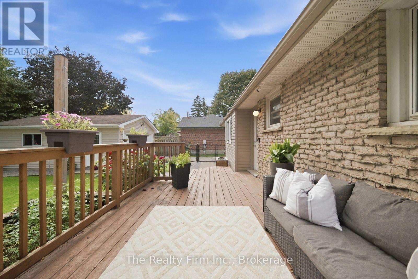
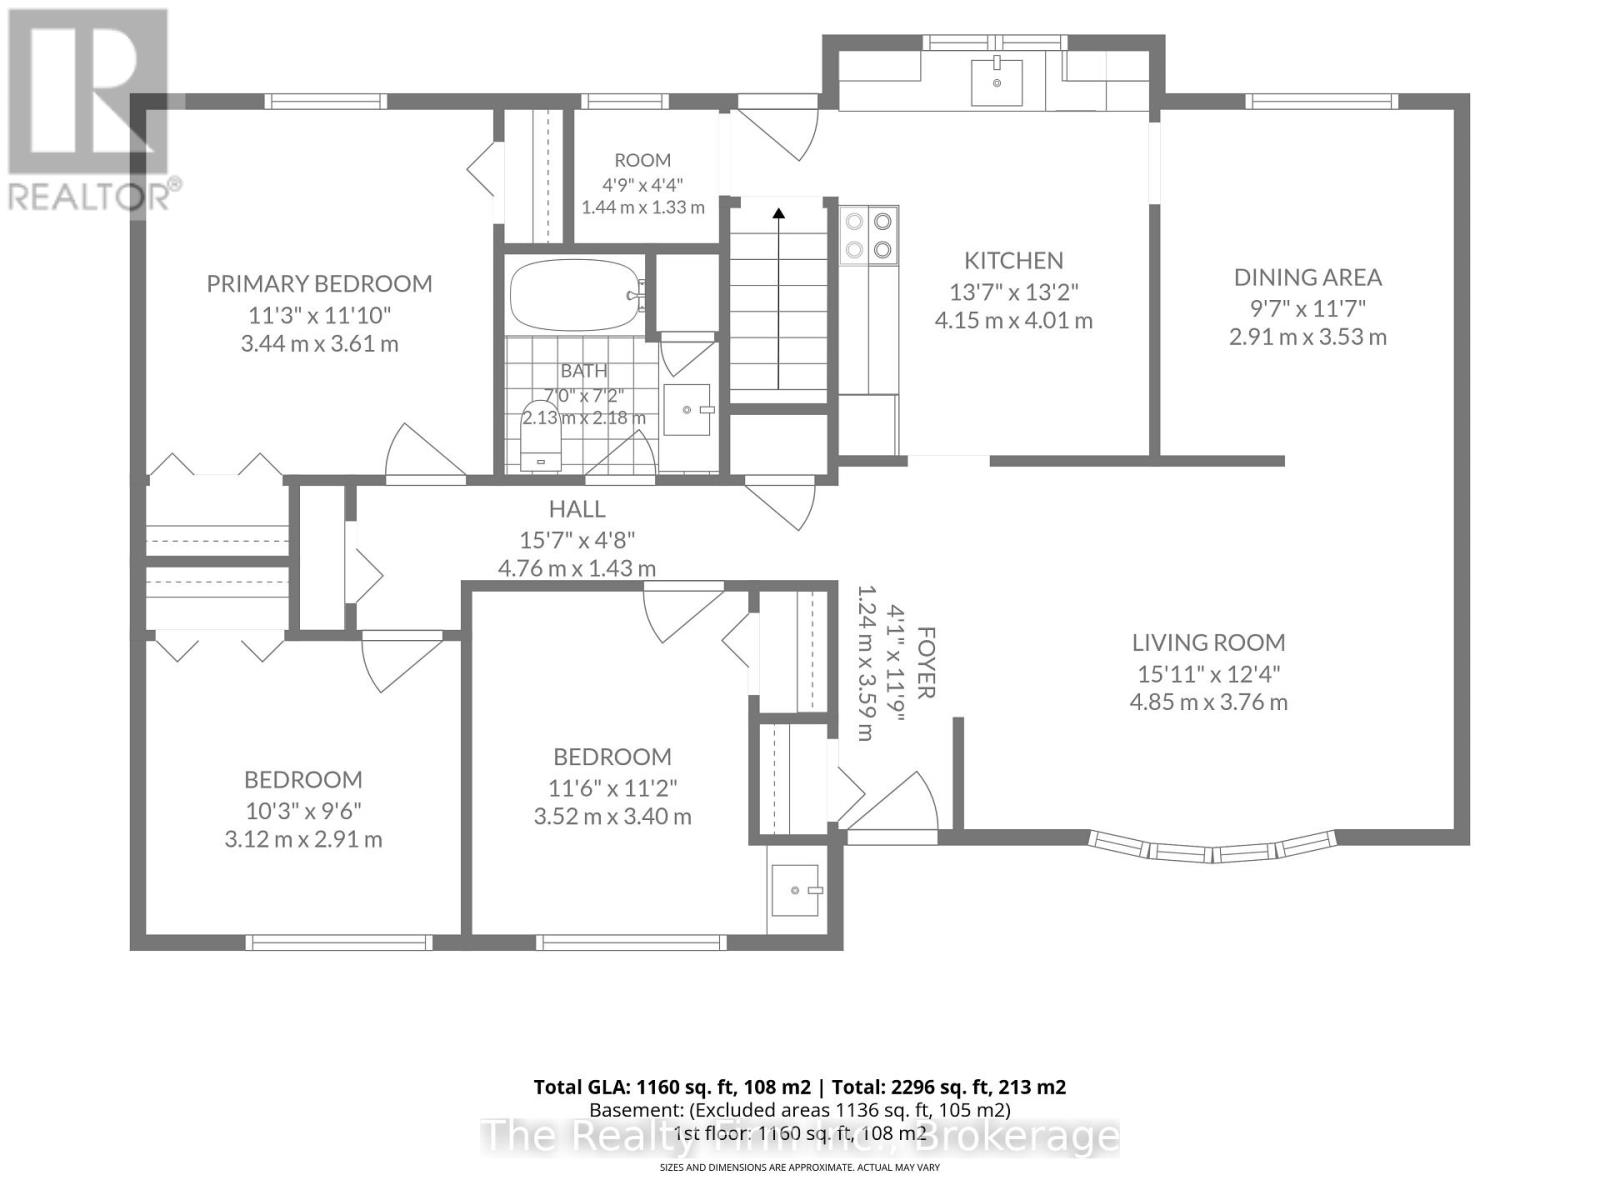
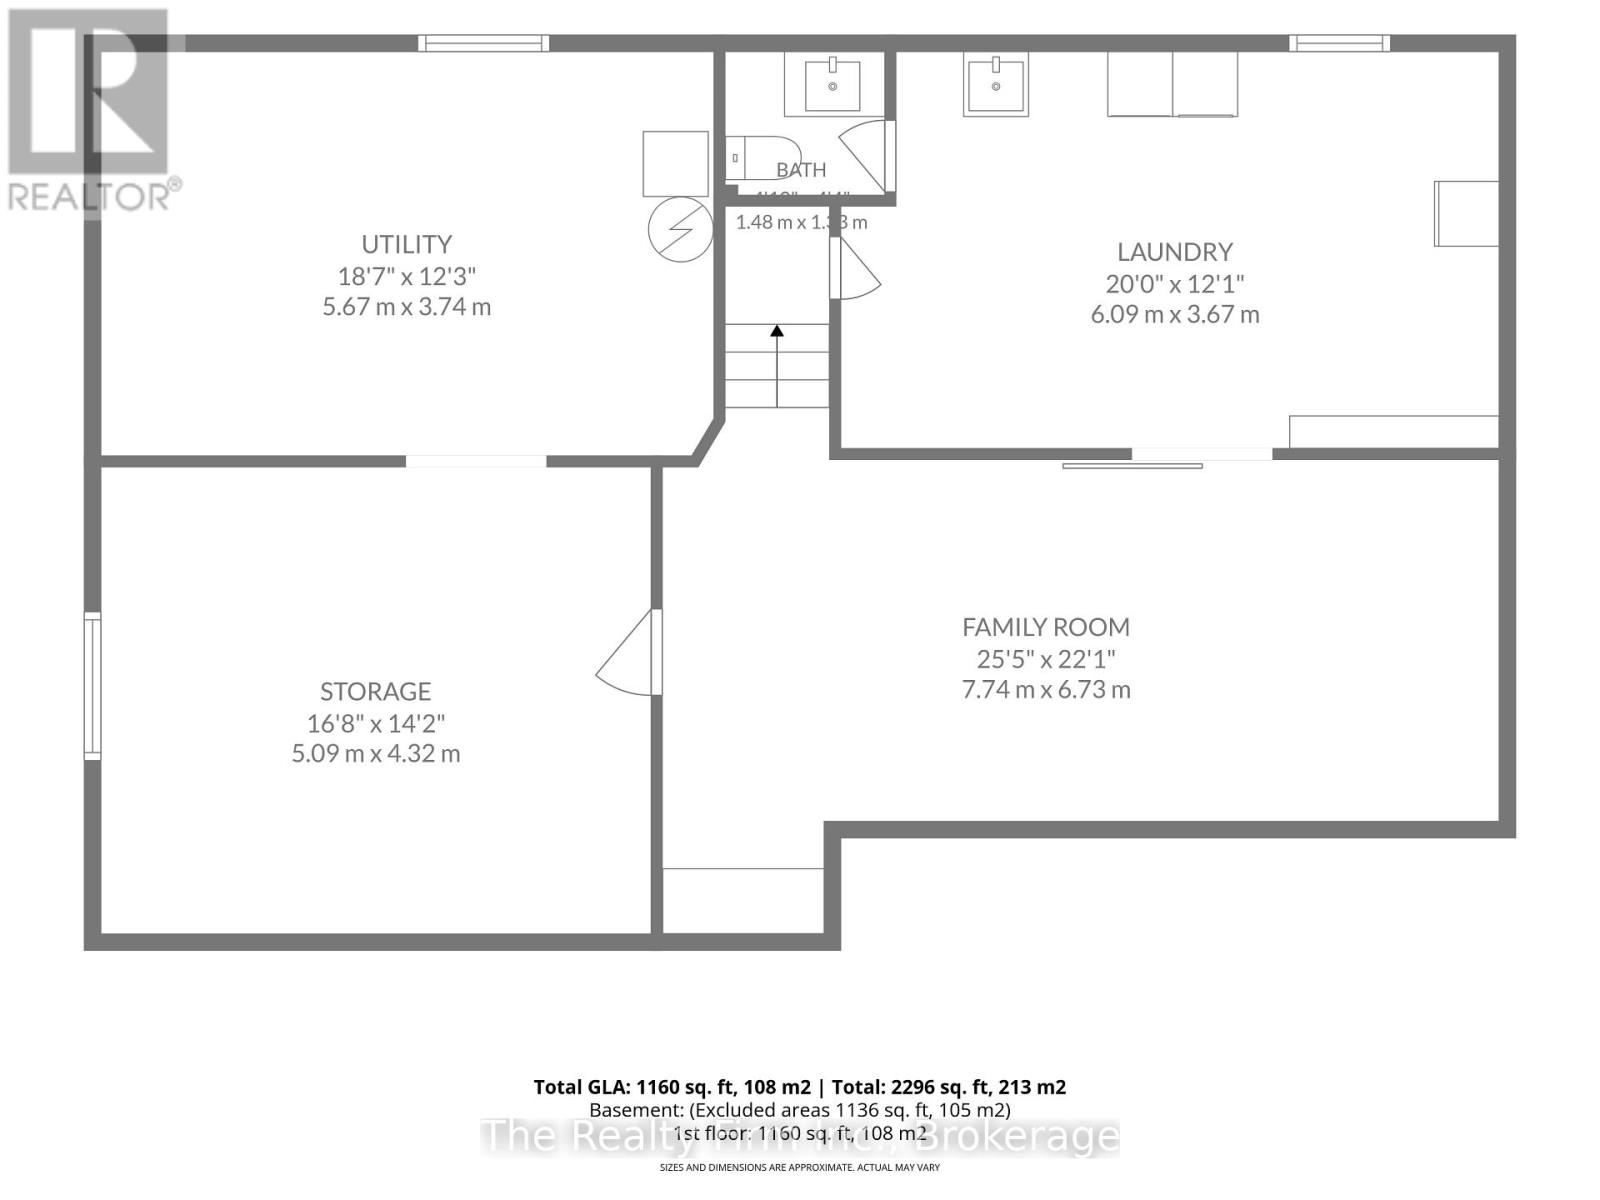
Welcome to 760 Gladstone Drive, a tastefully updated 3 bedroom, 2 bathroom bungalow tucked into a sought-after North Woodstock neighbourhood, close to beautiful parks, trails and Pittock Conservation Area. Freshly painted and thoughtfully refreshed, this inviting home blends comfortable, functional living with the character and warmth of gorgeous original hardwood floors. The convenient bungalow layout offers an ease of living that works beautifully across life's many stages with three bedrooms and bright, welcoming living spaces all on one level. There's even a main floor laundry hookup already in place in the current mudroom, should you choose to bring laundry upstairs for true one-level convenience. Downstairs, the basement provides valuable bonus living space along with plenty of potential for further development to suit your needs. Outside, you'll find a beautiful, private backyard with a spacious deck - the perfect spot for morning coffee or simply enjoying the peaceful surroundings. A detached, heated double car garage is an incredible added bonus, offering plenty of room for vehicles, storage, hobbies or a workshop. With its combination of character, thoughtful updates, versatility and an incredible North Woodstock location, 760 Gladstone Drive is the kind of home that makes it easy to settle in and stay awhile. (id:48675)
Open House
This property has open houses!
2:00 pm
Ends at:4:00 pm
Property Details
| MLS® Number | X13801158 |
| Property Type | Single Family |
| Community Name | Woodstock - North |
| Amenities Near By | Park, Public Transit, Schools |
| Features | Sump Pump |
| Parking Space Total | 7 |
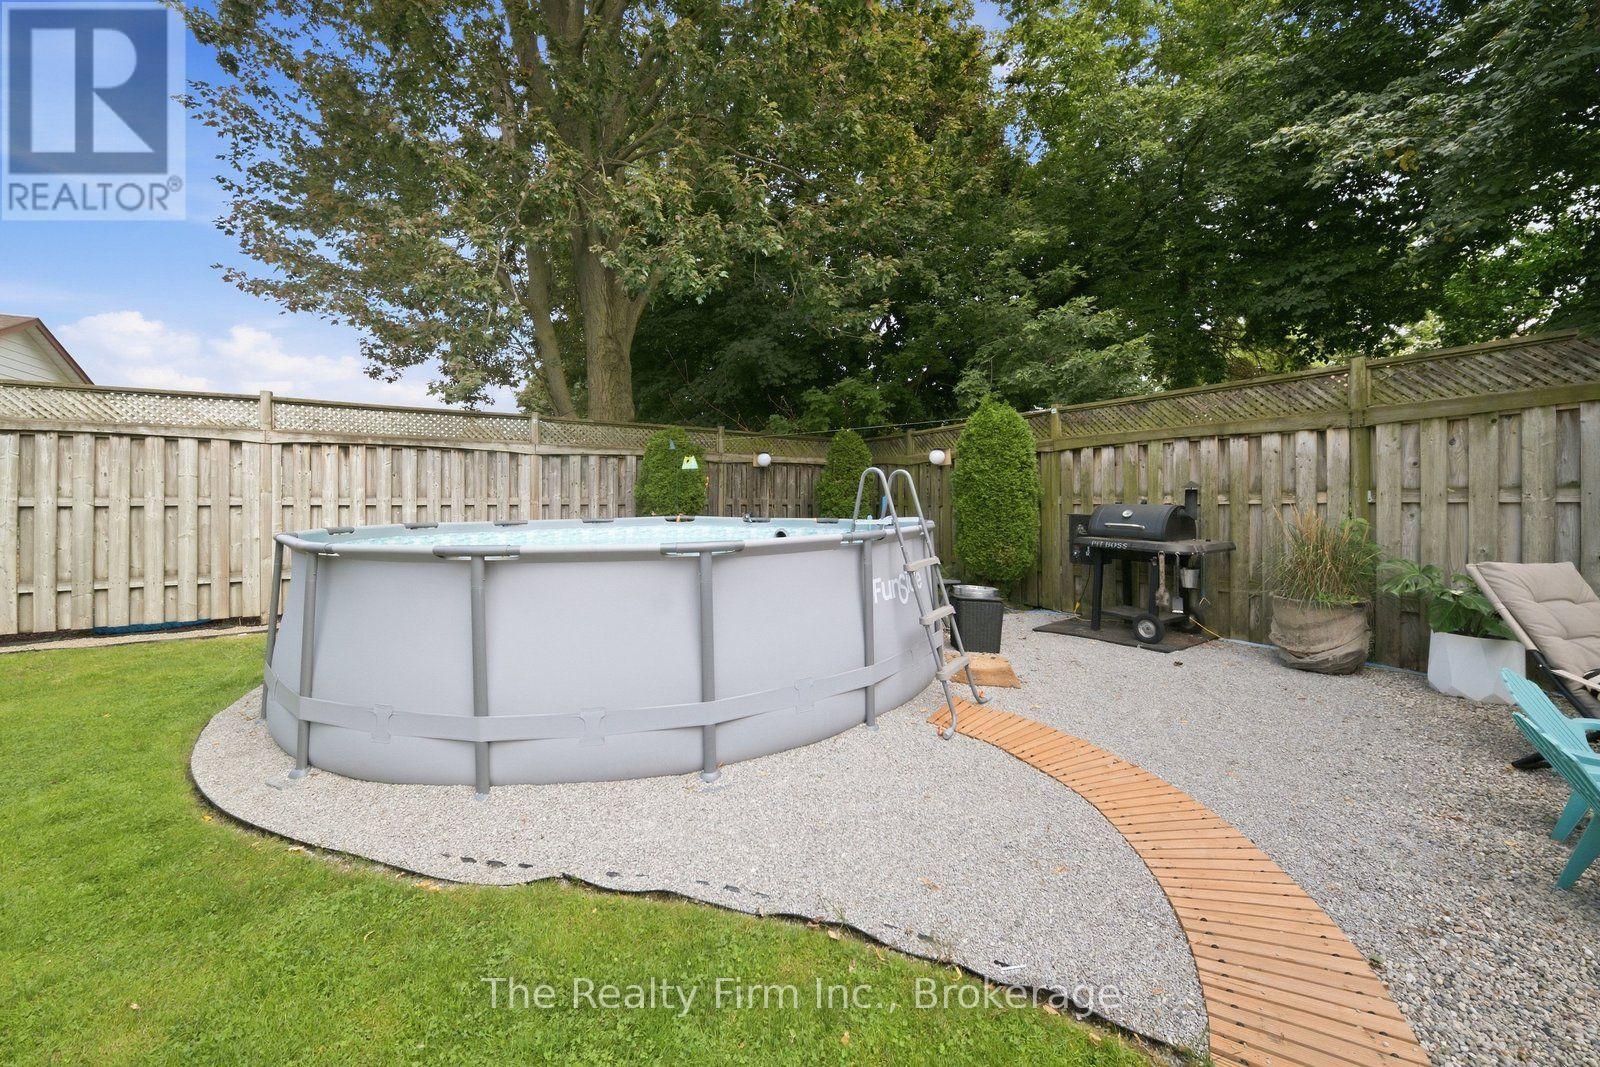
| Pool Type | Above Ground Pool |
| Structure | Shed |
Building
| Bathroom Total | 2 |
| Bedrooms Above Ground | 3 |
| Bedrooms Total | 3 |
| Appliances | Water Heater, Water Softener, Dishwasher, Hood Fan, Stove, Refrigerator |
| Architectural Style | Bungalow |
| Basement Development | Partially Finished |
| Basement Type | N/a (partially Finished) |
| Construction Style Attachment | Detached |
| Cooling Type | Central Air Conditioning |
| Exterior Finish | Brick, Vinyl Siding |
| Foundation Type | Concrete |
| Half Bath Total | 1 |
| Heating Fuel | Natural Gas |
| Heating Type | Forced Air |
| Stories Total | 1 |
| Size Interior | 1,100 - 1,500 Ft2 |
| Type | House |
| Utility Water | Municipal Water |
Parking
| Detached Garage | |
| Garage |
Land
| Acreage | No |
| Land Amenities | Park, Public Transit, Schools |
| Sewer | Sanitary Sewer |
| Size Depth | 110 Ft |
| Size Frontage | 59 Ft |
| Size Irregular | 59 X 110 Ft |
| Size Total Text | 59 X 110 Ft |
| Zoning Description | R1 |
Rooms
| Level | Type | Length | Width | Dimensions |
|---|---|---|---|---|
| Second Level | Bedroom 3 | 3.44 m | 3.61 m | 3.44 m x 3.61 m |
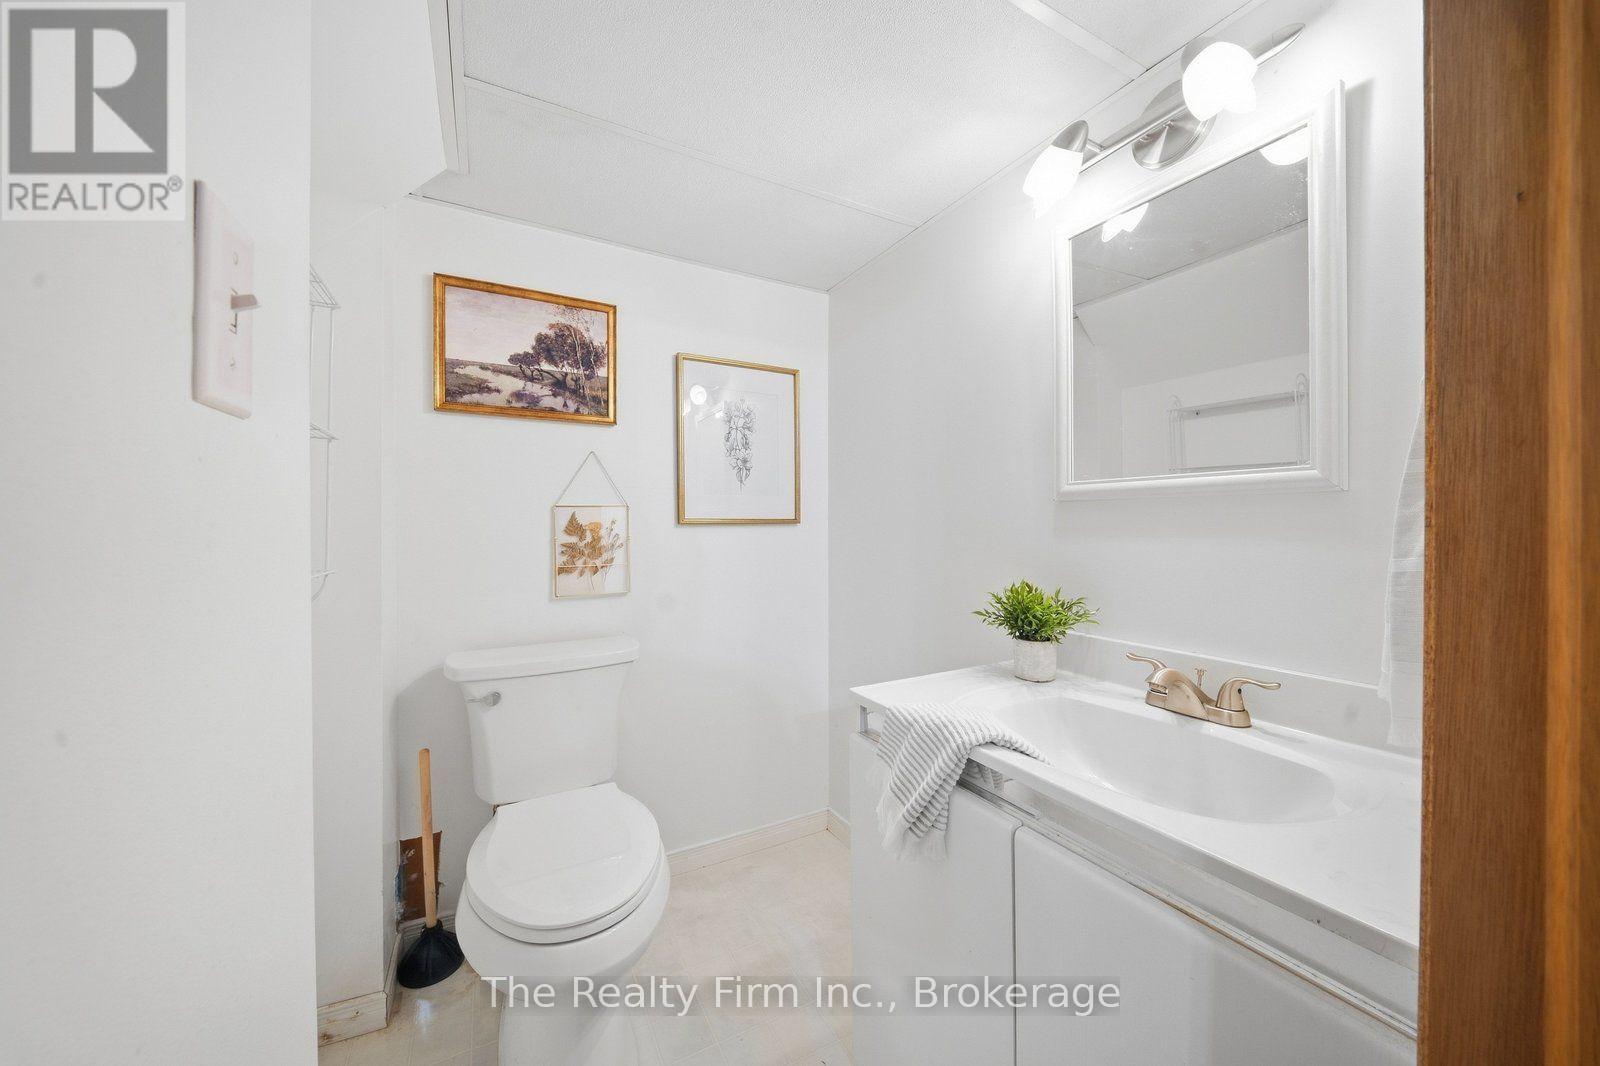
| Lower Level | Bathroom | 1.48 m | 1.33 m | 1.48 m x 1.33 m |
| Lower Level | Family Room | 7.74 m | 6.73 m | 7.74 m x 6.73 m |
| Main Level | Foyer | 1.24 m | 3.59 m | 1.24 m x 3.59 m |
| Main Level | Living Room | 4.85 m | 3.76 m | 4.85 m x 3.76 m |
| Main Level | Dining Room | 2.91 m | 3.53 m | 2.91 m x 3.53 m |
| Main Level | Kitchen | 4.15 m | 4.01 m | 4.15 m x 4.01 m |
| Main Level | Mud Room | 1.44 m | 1.33 m | 1.44 m x 1.33 m |
| Main Level | Bathroom | 2.13 m | 2.18 m | 2.13 m x 2.18 m |
| Main Level | Primary Bedroom | 3.44 m | 3.61 m | 3.44 m x 3.61 m |
| Main Level | Bedroom 2 | 3.12 m | 2.91 m | 3.12 m x 2.91 m |
Contact Us
Contact us for more information

The trademarks REALTOR®, REALTORS®, and the REALTOR® logo are controlled by The Canadian Real Estate Association (CREA) and identify real estate professionals who are members of CREA. The trademarks MLS®, Multiple Listing Service® and the associated logos are owned by The Canadian Real Estate Association (CREA) and identify the quality of services provided by real estate professionals who are members of CREA. The trademark DDF® is owned by The Canadian Real Estate Association (CREA) and identifies CREA's Data Distribution Facility (DDF®)
September 18 2026 01:54:53
Woodstock Ingersoll Tillsonburg and Area Association of REALTORS® (WITAAR)
The Realty Firm Inc.