

92 Bayswater Street Woodstock, Ontario N4S 5K3

$489,000
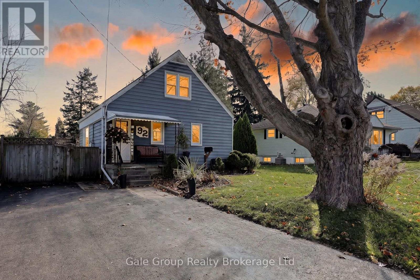
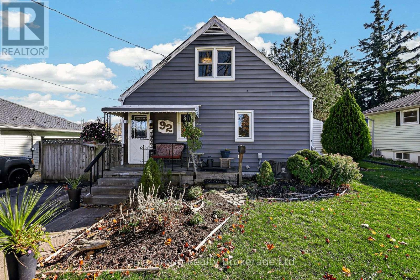
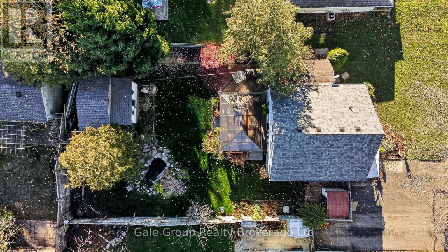
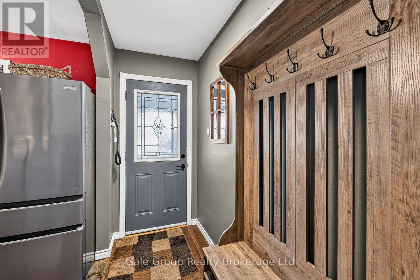
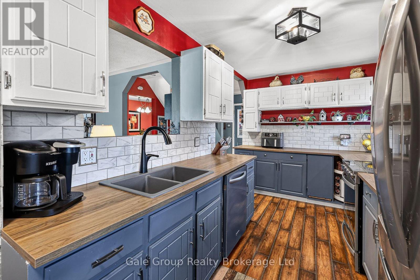
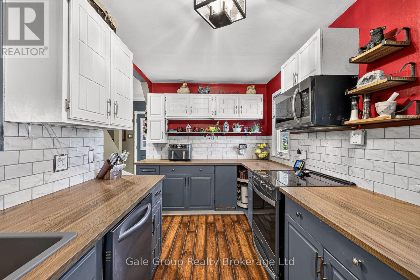
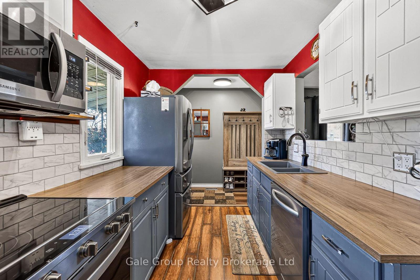
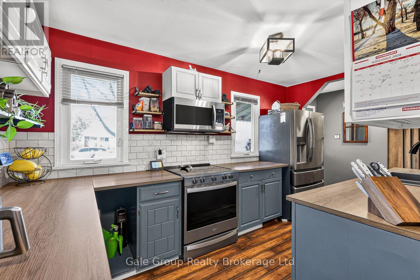
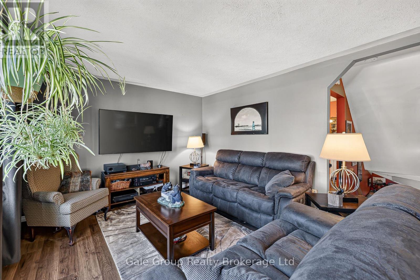
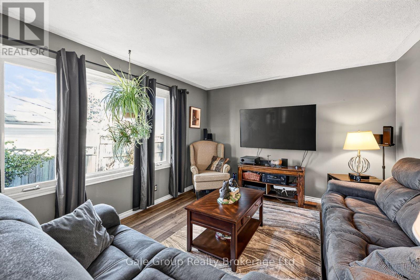
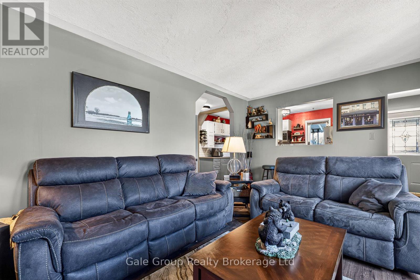
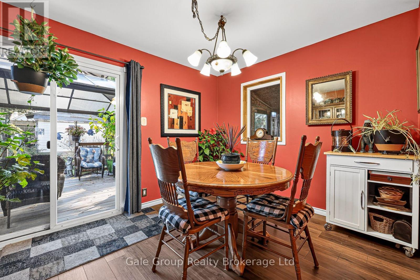
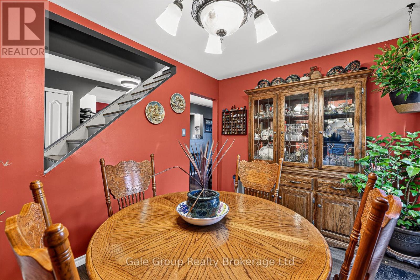
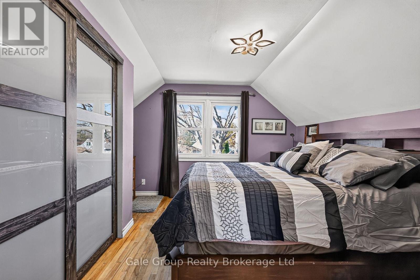
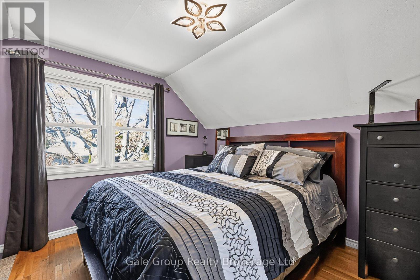
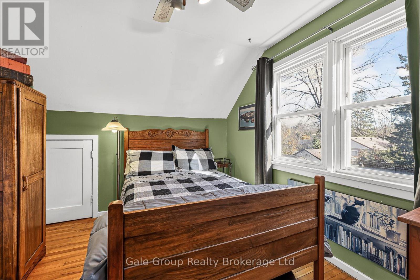
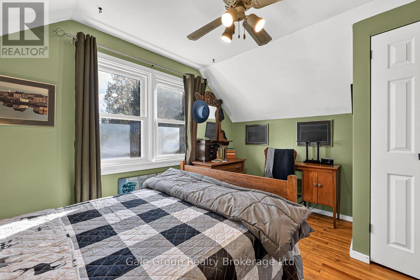
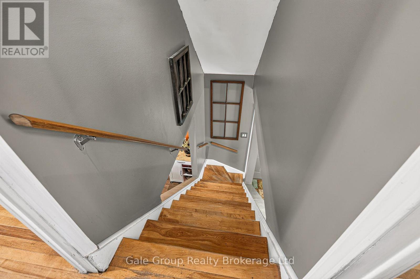
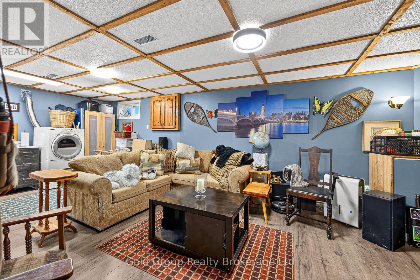
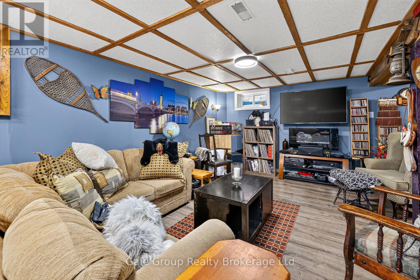
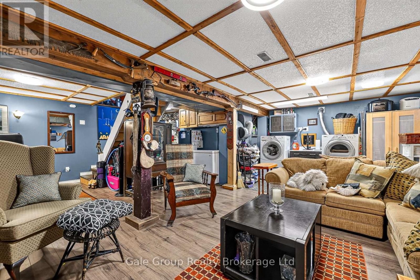
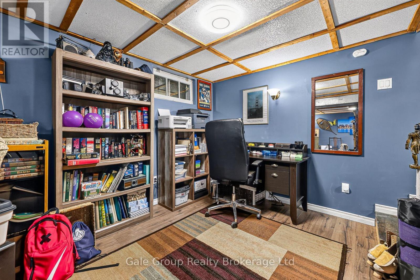
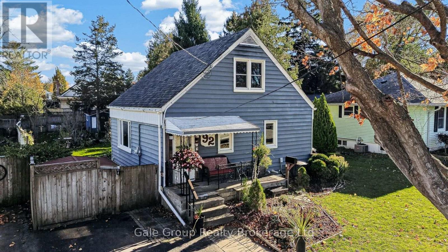
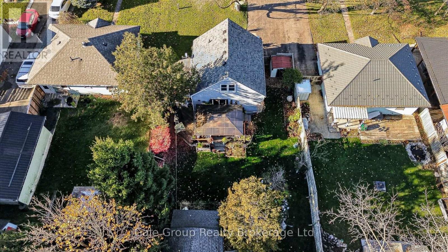
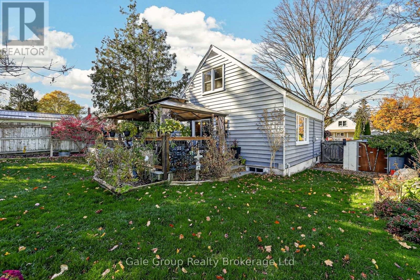
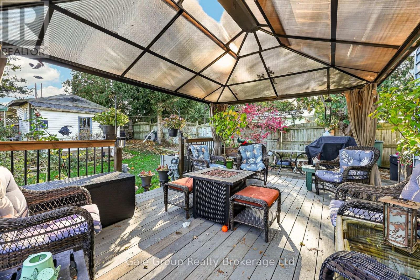
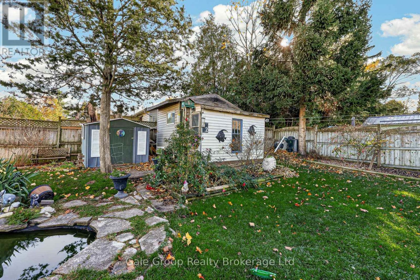
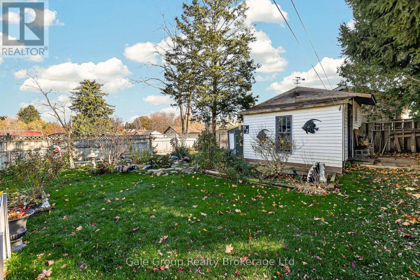
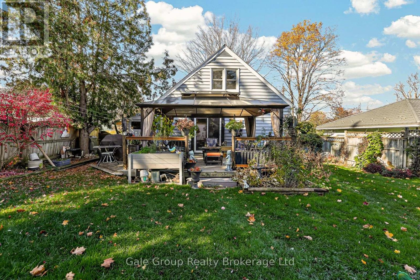
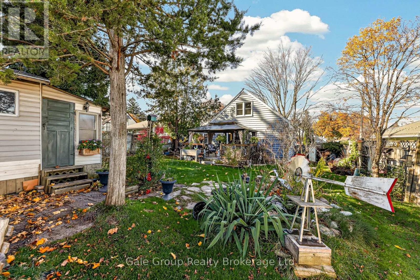
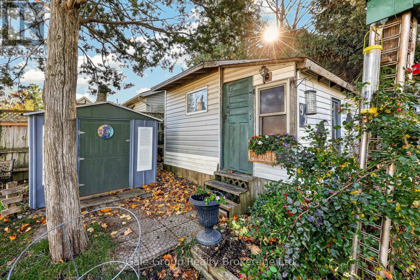
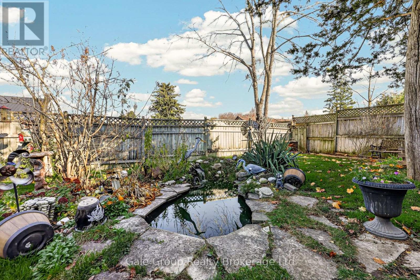
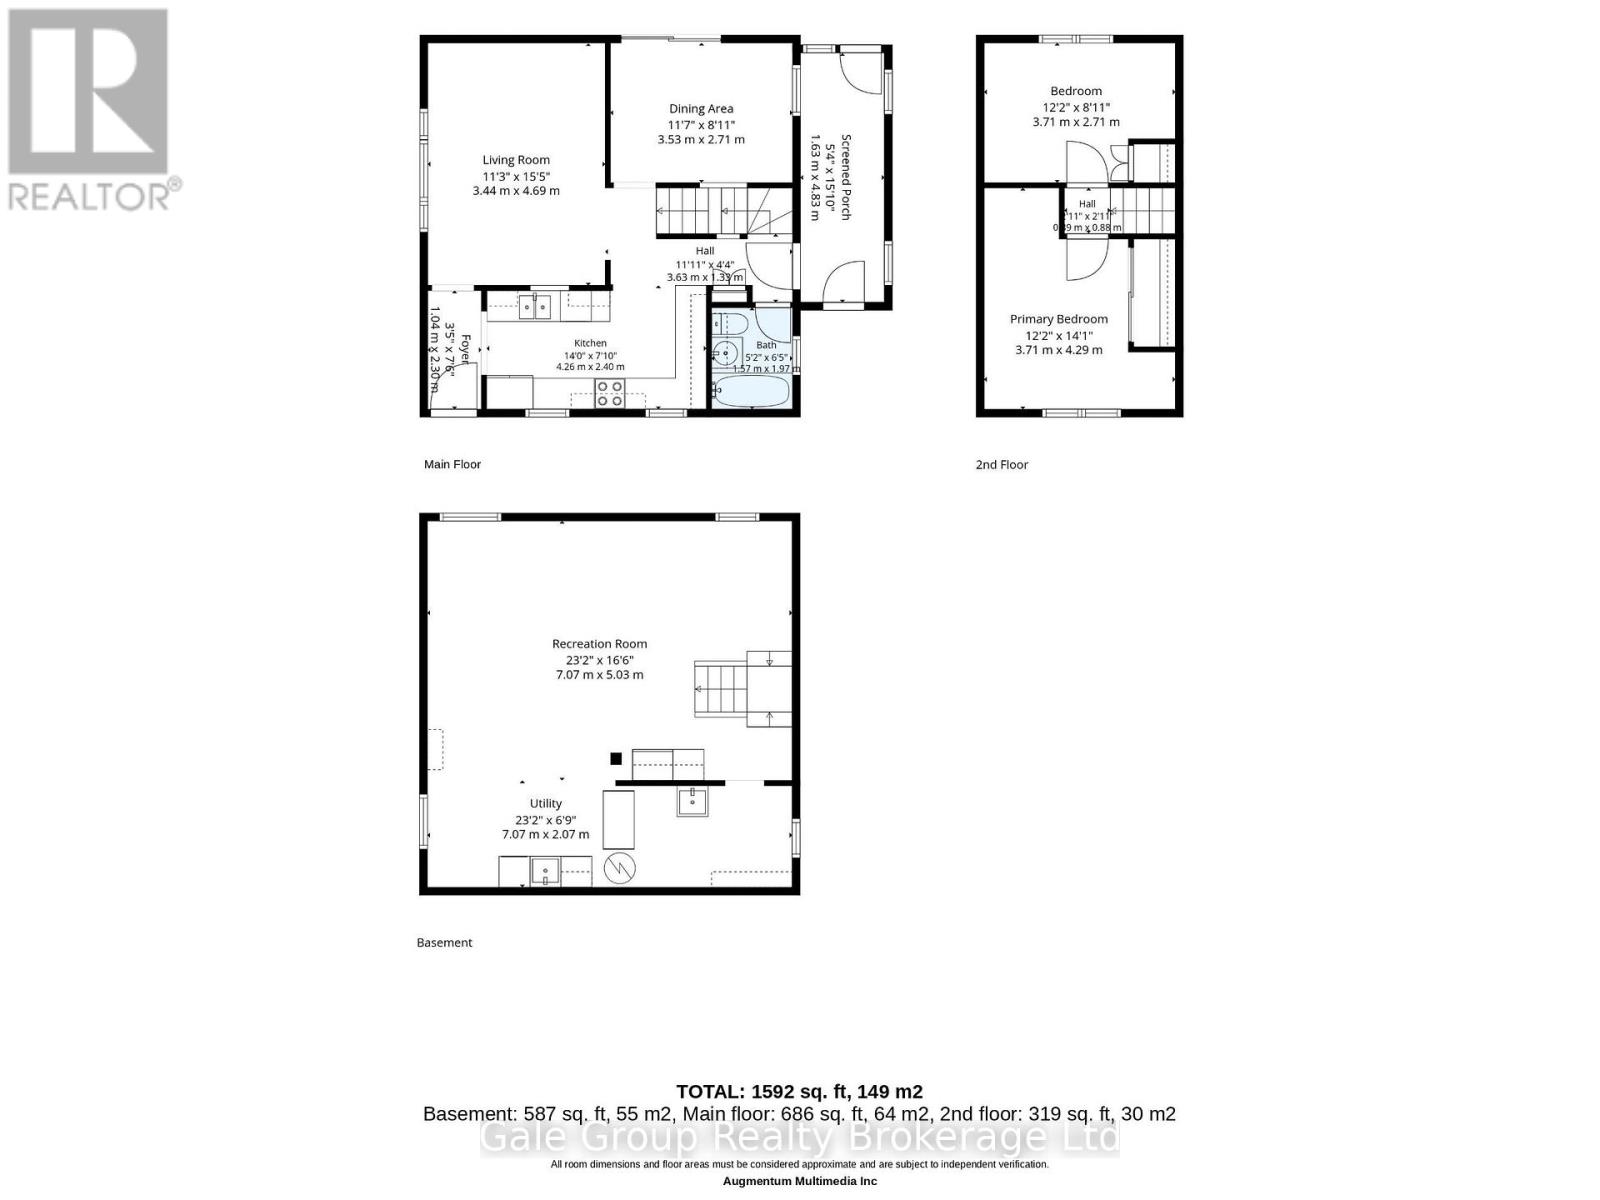
Finding your first home is all about finding the right balance of comfort, layout, and value, and 92 Bayswater checks every single box. Featuring two comfortable bedrooms, a spacious main living area, and a formal dining room, this home is built for both everyday routines and effortless weekend gatherings. The kitchen opens naturally into light-filled living spaces, making hosting family and friends a breeze. Downstairs, the finished basement opens up a world of possibilities: transform it into the ultimate gaming setup, an at-home workout sanctuary, or a cozy secondary family room. The retreat continues outside in your fully fenced rear yard-a private sanctuary made for relaxation and outdoor entertaining. Enjoy warm weather on the low-maintenance composite deck, unwind under the shelter of your own gazebo, and take advantage of the large storage shed for tools, outdoor gear, and seasonal items. Offering the privacy, independence, and outdoor living space of true single-family homeownership, all located near local amenities, green spaces, and convenient commuter routes, 92 Bayswater is ready for its next chapter. (id:48675)
Property Details
| MLS® Number | X14173270 |
| Property Type | Single Family |
| Community Name | Woodstock - North |
| Equipment Type | Water Heater |
| Parking Space Total | 3 |
| Rental Equipment Type | Water Heater |
Building
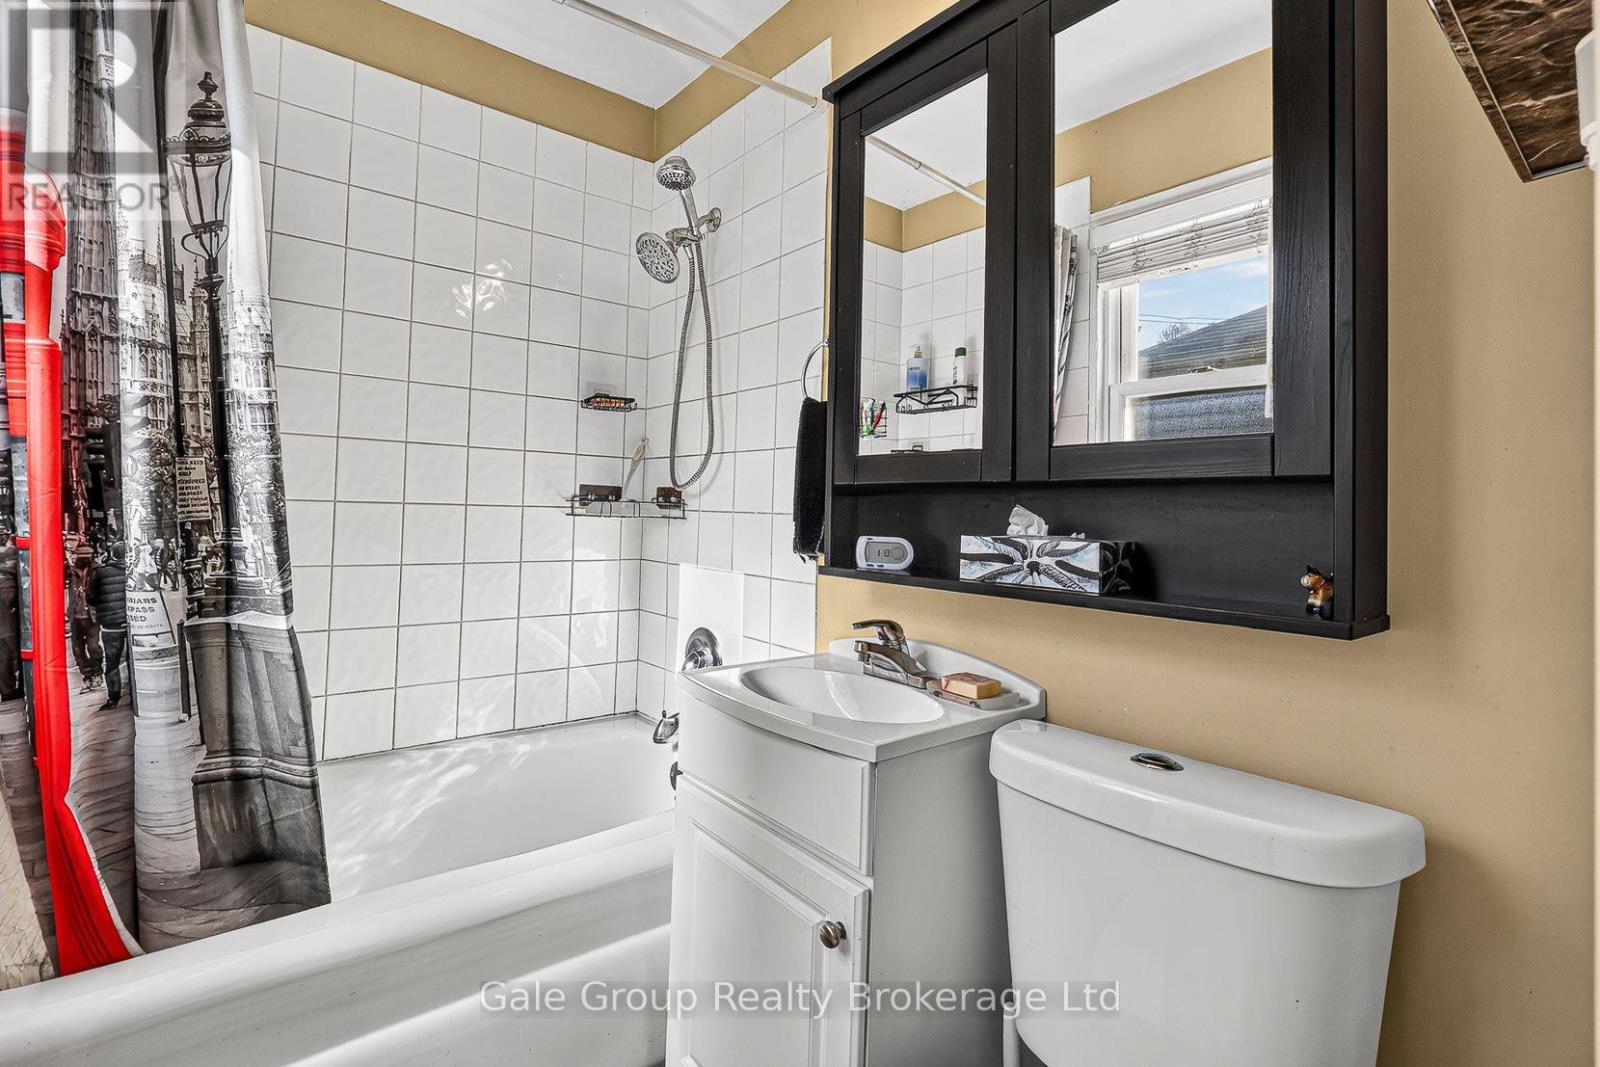
| Bathroom Total | 1 |
| Bedrooms Above Ground | 2 |
| Bedrooms Total | 2 |
| Age | 51 To 99 Years |
| Appliances | Water Softener, Water Heater, Dishwasher, Dryer, Microwave, Stove, Washer, Window Coverings, Refrigerator |
| Basement Development | Finished |
| Basement Type | N/a (finished) |
| Construction Style Attachment | Detached |
| Cooling Type | Central Air Conditioning |
| Exterior Finish | Vinyl Siding |
| Foundation Type | Concrete |
| Heating Fuel | Natural Gas |
| Heating Type | Forced Air |
| Stories Total | 2 |
| Size Interior | 700 - 1,100 Sqft |
| Type | House |
| Utility Water | Municipal Water |
Parking
| No Garage |
Land
| Acreage | No |
| Sewer | Sanitary Sewer |
| Size Depth | 105 Ft ,1 In |
| Size Frontage | 50 Ft |
| Size Irregular | 50 X 105.1 Ft |
| Size Total Text | 50 X 105.1 Ft |
| Zoning Description | R1 |
Rooms
| Level | Type | Length | Width | Dimensions |
|---|---|---|---|---|
| Basement | Recreational, Games Room | 7.06 m | 5.03 m | 7.06 m x 5.03 m |
| Basement | Utility Room | 7.06 m | 2.06 m | 7.06 m x 2.06 m |
| Main Level | Kitchen | 4.27 m | 2.39 m | 4.27 m x 2.39 m |
| Main Level | Living Room | 3.43 m | 4.7 m | 3.43 m x 4.7 m |
| Main Level | Dining Room | 3.53 m | 2.72 m | 3.53 m x 2.72 m |
| Main Level | Bathroom | 1.58 m | 1.96 m | 1.58 m x 1.96 m |
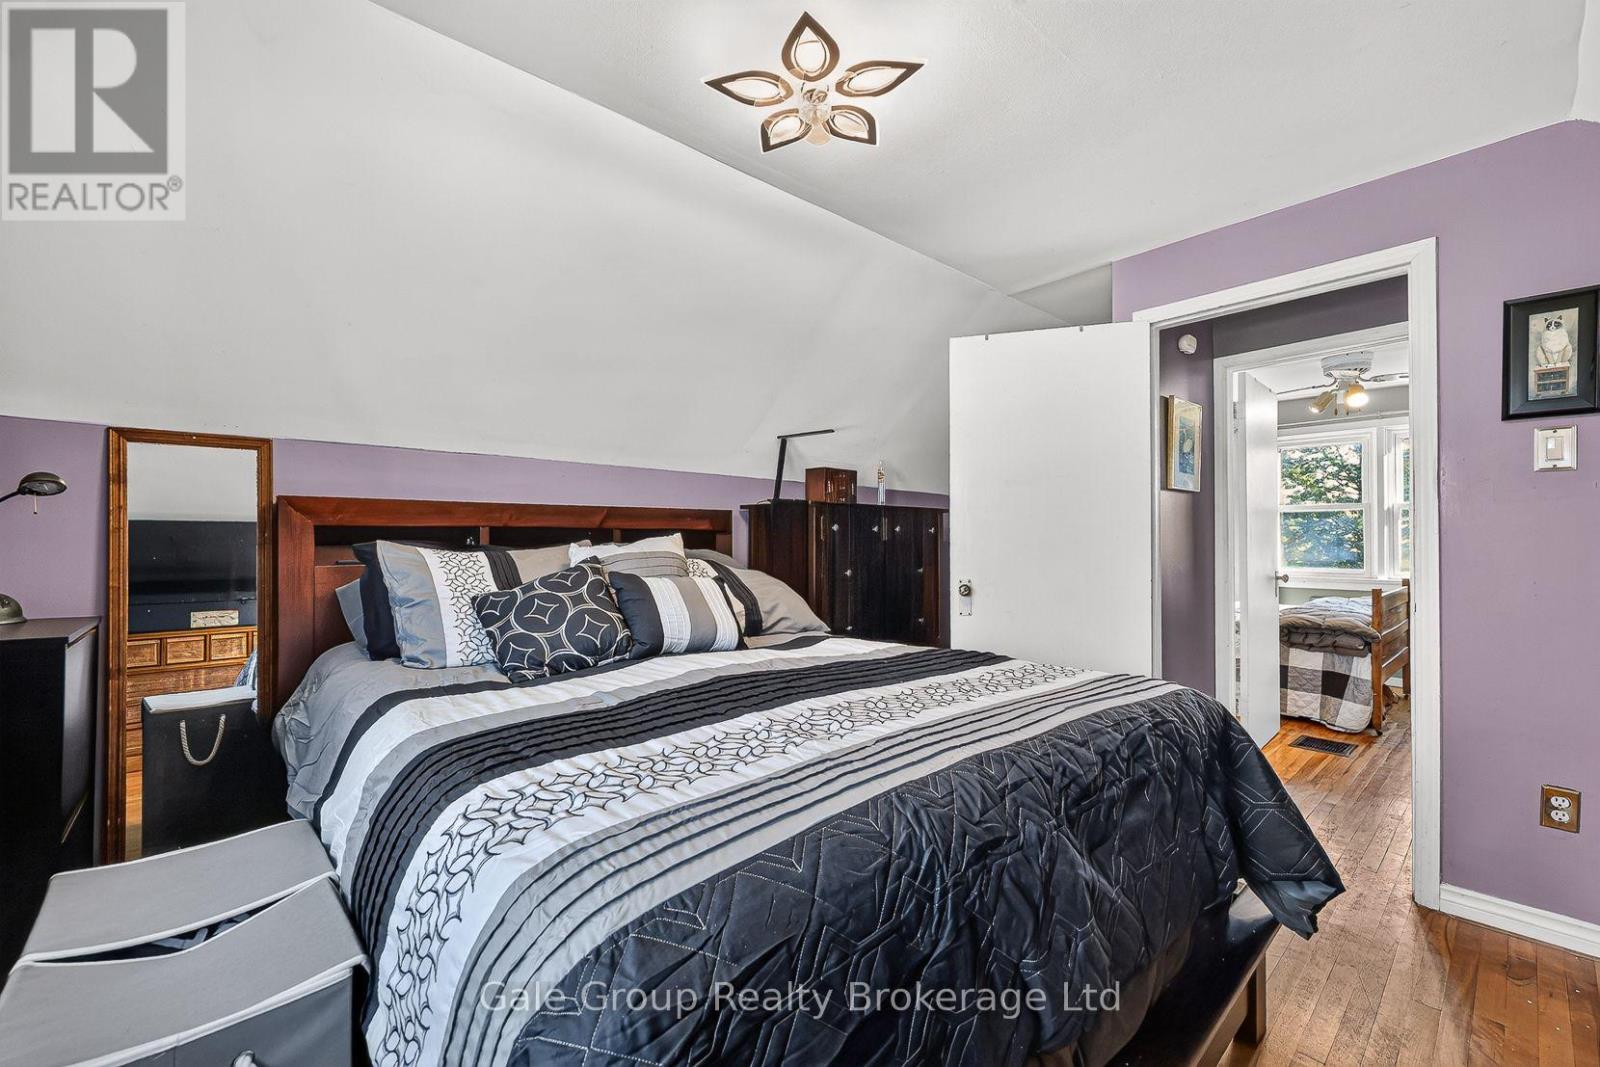
| Upper Level | Primary Bedroom | 3.71 m | 4.29 m | 3.71 m x 4.29 m |
| Upper Level | Bedroom | 3.71 m | 2.72 m | 3.71 m x 2.72 m |
Contact Us
Contact us for more information
425 Dundas Street
Woodstock, Ontario N4S 1B8
(519) 539-6194
https://www.facebook.com/profile.php?id=61555302023651

The trademarks REALTOR®, REALTORS®, and the REALTOR® logo are controlled by The Canadian Real Estate Association (CREA) and identify real estate professionals who are members of CREA. The trademarks MLS®, Multiple Listing Service® and the associated logos are owned by The Canadian Real Estate Association (CREA) and identify the quality of services provided by real estate professionals who are members of CREA. The trademark DDF® is owned by The Canadian Real Estate Association (CREA) and identifies CREA's Data Distribution Facility (DDF®)
November 12 2026 04:54:41
Woodstock Ingersoll Tillsonburg and Area Association of REALTORS® (WITAAR)
Gale Group Realty Brokerage Ltd